
Property for sale in Cheddar BS27, 4 Bedroom

Quick Summary
- Property Type:
- Property
- Status:
- For sale
- Price
- £ 367,000
- Beds:
- 4
- Baths:
- 1
- Recepts:
- 2
- County
- Somerset
- Town
- Cheddar
- Outcode
- BS27
- Location
- The Barrows, Cheddar BS27
- Marketed By:
- Laurel and Wylde
- Posted
- 2024-05-18
- BS27 Rating:
- More Info?
- Please contact Laurel and Wylde on 01934 247808 or Request Details
Property Description
*** victorian family home *** four bedrooms *** family bathroom with shower *** living room *** dining room *** kitchen / family room *** utility room *** gardens to the front and rear *** off street parking *** views of the mendips and cheddar gorge ***
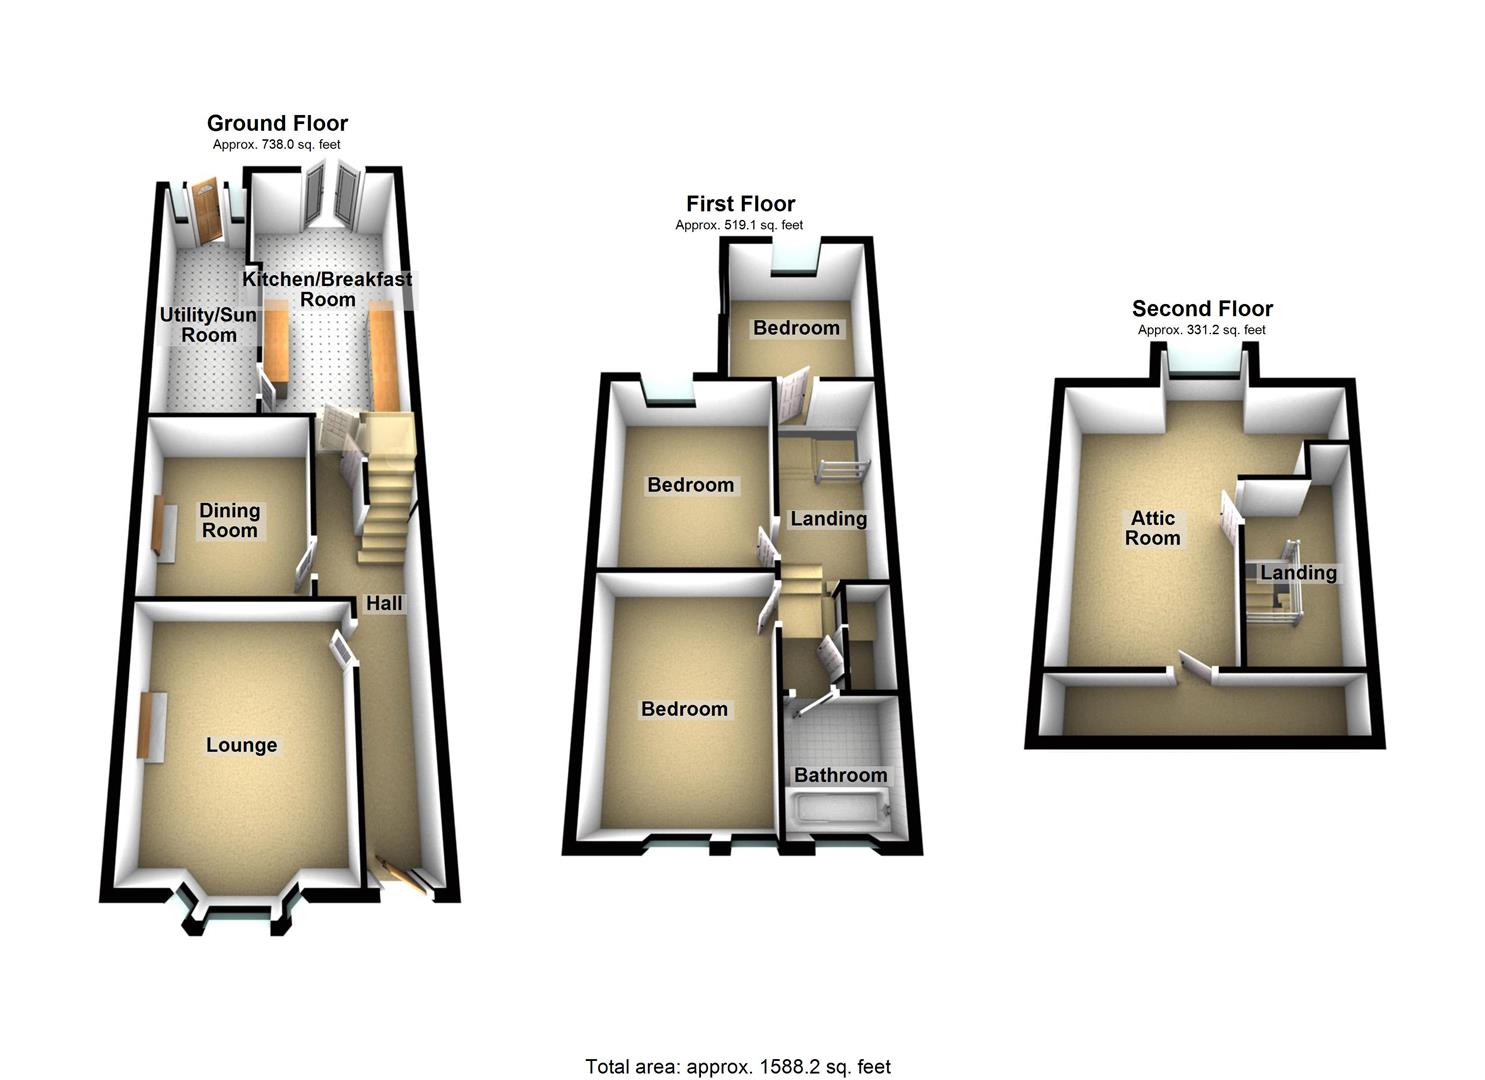
Entrance Hall
Access through the front door into a large hallway, under stair storage cupboard, stairs leading to first floor landing, doors leading into all downstairs rooms.
Downstairs Cloakroom
A part tiled room, extractor fan, low level WC and pedestal wash hand basin.
Lounge (4.37m x 3.68m (14'4 x 12'1))
A front aspect room, large bay fronted window, feature open fireplace, shelving and cupboard.
Dining Room (3.48m x 3.02m (11'5 x 9'11))
A rear aspect room, original wooden floorboards, feature fireplace, cupboards and shelving storage either side of the fireplace.
Kitchen/Breakfast Room (5.89m x 2.95m (max) (19'4 x 9'8 (max)))
A rear aspect room with two side aspect windows, double doors leading out to the front garden, the kitchen has been fitted with a range of base and eye level units with rolled edge wooden work surfaces over, space for a cooker with a cooker extractor hood over, double sink with adjacent drainer and mixer tap, tiled splash backs to water sensitive areas, space and plumbing for a a fridge and washing machine.
Utility/Sun Room (5.59m x 1.83m (18'4 x 6))
A rear aspect room with two windows and door leading out to the rear garden.
First Floor Landing
Master Bedroom (3.78m x 2.97m (12'5 x 9'9))
A front aspect room with sash window, wooden floorboards, fireplace, shelving and cupboard housing a wall mounted 'Glow worm' combination boiler.
Bedroom Two (3.51m x 3.12m (11'6 x 10'3))
A rear aspect room with sash window, shelving and feature fireplace.
Bedroom Three (3.15m x 2.74m (10'4 x 9))
A rear aspect room with a rear and a side aspect window, additional shelving.
Family Bathroom
A front aspect room with an obscure glazed window, ceiling light, wooden flooring, wall mounted chrome heated towel rail, suite comprising panel enclosed bath with a part tiled wall, wall mounted electric shower system and surrounding shower curtain, low level WC and a pedestal wash hand basin.
Second Floor Landing
Bedroom (5.23m (max) x 4.95m (max) (17'2 (max) x 16'3 (max))
A large room with eaves storage, rear aspect window and exposed stone.
Outside
The front garden area has a tree and borders with mature shrubs with stone walling to the front, a shingle stone area and a path leading tot he front door.
The rear garden is enclosed by fencing to all sides, there are are of mature trees and shrubs, patio area suitable for al-fresco dining, light and water supply and a gate opening to a private back lane which houses the recycling bins and where there is off street parking.
Floor Plans
Property Location
Marketed by Laurel and Wylde
Disclaimer Property descriptions and related information displayed on this page are marketing materials provided by Laurel and Wylde. estateagents365.uk does not warrant or accept any responsibility for the accuracy or completeness of the property descriptions or related information provided here and they do not constitute property particulars. Please contact Laurel and Wylde for full details and further information.