
Property for sale in Cheddar BS27, 3 Bedroom

Quick Summary
- Property Type:
- Property
- Status:
- For sale
- Price
- £ 340,000
- Beds:
- 3
- Baths:
- 1
- Recepts:
- 2
- County
- Somerset
- Town
- Cheddar
- Outcode
- BS27
- Location
- Upper New Road, Cheddar BS27
- Marketed By:
- Laurel and Wylde
- Posted
- 2024-05-18
- BS27 Rating:
- More Info?
- Please contact Laurel and Wylde on 01934 247808 or Request Details
Property Description
A deceptively good sized three bed detached family home situated along Upper New Road, with a sitting room, living room/family & dining room, a large kitchen, utility room and downstairs shower room.
On the first floor you will find three bedrooms, and a recently re-fitted family bathroom with shower.
Externally there is off-street parking for three cars, a generous size garage and rear garden.
Entrance Porch
Access through a leaded decorative uPVC double glazed door with a uPVC front aspect window, bolted pine clad ceiling, tiled flooring. There is a feature brick built arch feature leading to the entrance hall door which is an obscure wooden glazed door.
Entrance Hall
Obscure uPVC side aspect window, stairs leading to the first floor landing, ceiling light, radiator, telephone point, laminate wooden flooring, under-stairs storage space, doors leading to the living/family room, sitting room and to the downstairs shower room.
Sitting Room
A front aspect room with a uPVC double glazed bay fronted window, ceiling light feature, laminate wooden flooring, radiator, feature cast iron open fireplace with decorative tiled inserts, tiled hearth and a decorative wooden outer surround and mantle.
Living/Family Room
With rear aspect double glazed french patio doors and a wooden double glazed velux window. This is currently two separate rooms - a living area and the dining area. The dining area has ample space for a dining room table and chairs. The living room has a feature brick built fireplace with a cast iron log burner on a brick built hearth with a feature wooden beam over, ceiling light feature and a door to the kitchen.
Kitchen
This is a really good sized room with a uPVC double glazed velux window, tiled flooring, radiator and a door to the utility room. The kitchen has been fitted with a range of solid wooden oak base and eye level units with composite granite style square edge work surfaces over, inset one bowl ceramic sink with a mixer tap over, space and gas point for a large range cooker, tiled splash-backs and extractor hood over, integrated dishwasher, integrated wine rack, integrated pantry units.
Utility Room
A useful room linking the front and the back of the property with two obscure uPVC double glazed doors, two ceiling light features giving access to roof space, tiled flooring, radiator, space and plumbing for a washing machine, space for a tumble dryer, space for a large American style fridge/freezer, there is further appliance space and a useful built in storage cupboard with twin sliding doors.
Office
A rear aspect room with uPVC double glazed window, ceiling light feature, laminate wooden flooring, radiator.
Downstairs Shower Room
A mostly tiled room with laminate wooden flooring, radiator, ceiling spotlights, extractor fan, low level WC, vanity unit incorporating wash hand basin with mixer tap over and a glazed and tiled shower cubicle with a wall mounted shower system over.
First Floor Landing
With a side aspect uPVC double glazed window, ceiling light, loft hatch giving access to roof space, laminate wooden flooring.
Master Bedroom
A rear aspect room with uPVC double glazed window providing lovely views across the rear garden, open fields and farmland, Cheddar Gorge and The Mendips, ceiling light, laminate wooden flooring, luxury integrated full height mirrored quadruple wardrobes.
Bedroom Two
A front aspect room with uPVC bay fronted windows providing views across Axbridge Reservoir and The Mendips, ceiling light, laminate wooden flooring, radiator and integrated double wardrobes with cupboards underneath.
Bedroom Three
A front aspect room with uPVC double glazed window, ceiling light, laminate wooden flooring, integrated double wardrobes.
Outside Front
There is a blocked paved driveway providing off street parking for 3/4 vehicles leading up to the garage which has an up and over door, power and lighting.
Bathroom
A modern addition to the property, a fully tiled room with ceiling spotlights, extractor fan, tiled flooring, chrome heated towel rail, suite comprising a rolled top claw foot bath with a hand held mixer shower attachment over, low level WC, pedestal wash hand basin with a mixer tap over, glazed and tiled shower corner cubicle with a twin mains point power shower system over.
Outside Rear
There is a lawned garden area split into two levels, the rear currently with a summer house and an outside patio style dining table and chairs, there is a paved walkway leading throughout the garden, a range of flower and shrubs, fully enclosed to all sides and a timber built shed.
Floor Plans
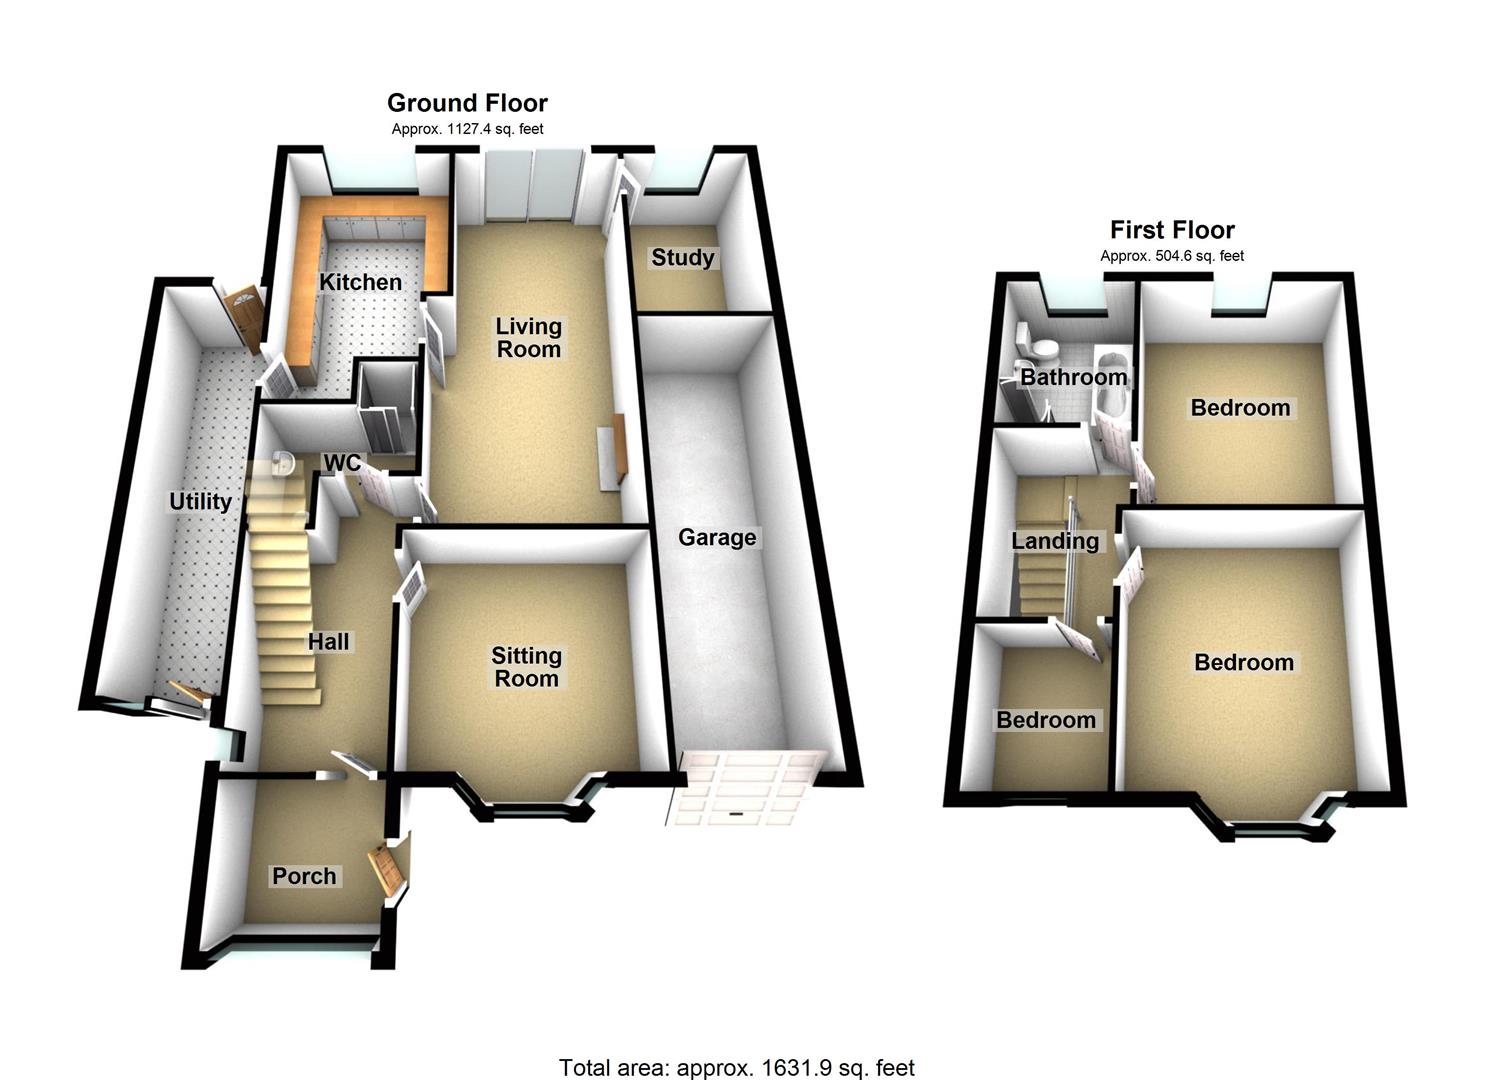
Property Location
Marketed by Laurel and Wylde
Disclaimer Property descriptions and related information displayed on this page are marketing materials provided by Laurel and Wylde. estateagents365.uk does not warrant or accept any responsibility for the accuracy or completeness of the property descriptions or related information provided here and they do not constitute property particulars. Please contact Laurel and Wylde for full details and further information.