
Property for sale in Bristol BS7, 4 Bedroom

Quick Summary
- Property Type:
- Property
- Status:
- For sale
- Price
- £ 595,000
- Beds:
- 4
- Baths:
- 1
- Recepts:
- 3
- County
- Bristol
- Town
- Bristol
- Outcode
- BS7
- Location
- Derby Road, St Andrews, Bristol BS7
- Marketed By:
- Elephant
- Posted
- 2024-05-14
- BS7 Rating:
- More Info?
- Please contact Elephant on 0117 295 7249 or Request Details
Property Description
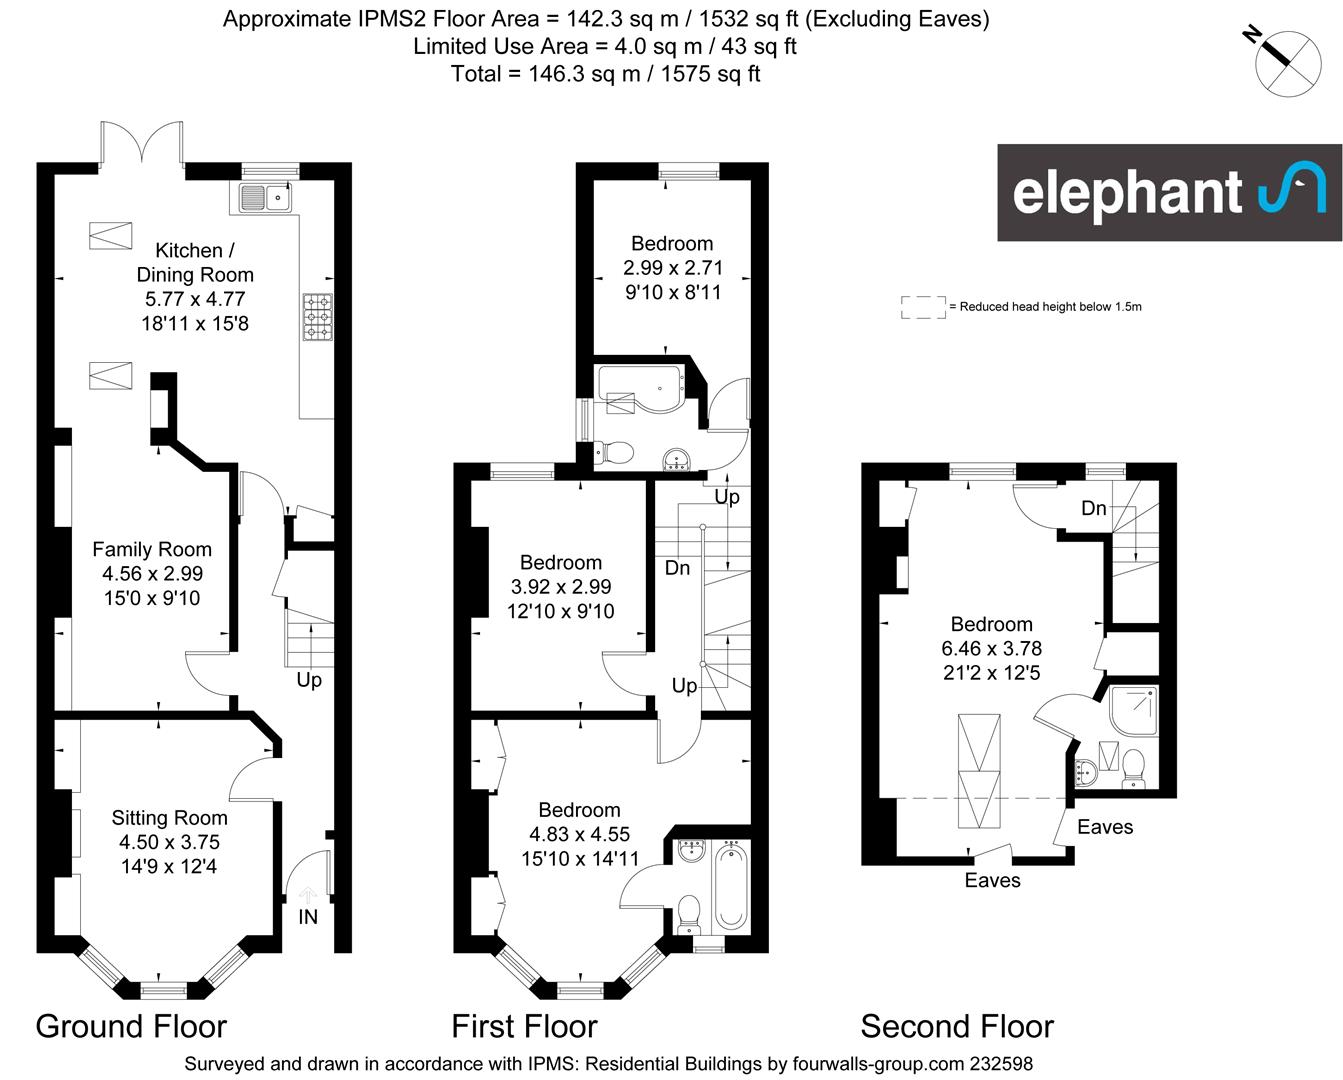
A beautiful and extended family home on tree lined Derby Road. The ground floor comprises a living room with a large bay window, ceiling coving, rose, picture rail, open fireplace and built-in cabinets into the chimney breast recesses. The hallway leads through to a traditional reception room with a stripped wood floor, cast iron fireplace and shelves built into the recesses. An opening cleverly connects to the extended kitchen creating an open, flowing, sociable space. The kitchen is fitted with a range of white shaker units with a solid wood work top while the dining area has a pitched roof with velux windows and space for a large dining table. This room is perfect for family life and connects neatly to the rear garden via glazed doors.
A staircase leads up to the first floor to three bedrooms, one ensuite and one family bathroom. The master bedroom is located at the front of the property with a bay window and its own bathroom while the two further bedrooms sit further back with windows overlooking the rear garden. The family bathroom is fitted with a contemporary white suite, tiled floor, tiled walls and sits between both rear bedrooms. A staircase leads up to the fourth bedroom at the top of the house. This light and bright room has a stripped wood floor, Velux windows, eaves storage and a smartly finished ensuite shower room.
Externally at the rear is a neatly landscaped patio garden laid with slate slabs and incorporating a corner bench seat, shed and planted beds. This lovely property is located in easy reach of St Andrews Park, Sefton Park and Brunel Fields primary schools.
Floor Plans
Property Location
Marketed by Elephant
Disclaimer Property descriptions and related information displayed on this page are marketing materials provided by Elephant. estateagents365.uk does not warrant or accept any responsibility for the accuracy or completeness of the property descriptions or related information provided here and they do not constitute property particulars. Please contact Elephant for full details and further information.