
Property for sale in Bristol BS7, 4 Bedroom
Quick Summary
- Property Type:
- Property
- Status:
- For sale
- Price
- £ 675,000
- Beds:
- 4
- Baths:
- 2
- Recepts:
- 2
- County
- Bristol
- Town
- Bristol
- Outcode
- BS7
- Location
- Monk Road, Bishopston, Bristol BS7
- Marketed By:
- Elephant
- Posted
- 2024-05-14
- BS7 Rating:
- More Info?
- Please contact Elephant on 0117 295 7249 or Request Details
Property Description
An immaculately presented four bedroom Victorian home situated on Monk Road within the heart of Bishopston.
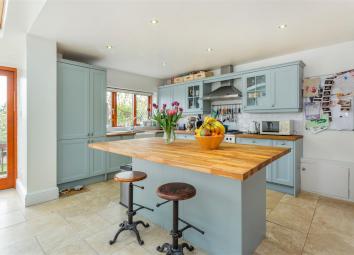
The accommodation on the ground floor comprises a living room with bay window, stripped wood floor, ceiling cornice, fireplace with exposed brickwork, timber mantle piece, slate hearth and log burning stove. In one alcove to the side of the chimney breast is shelving, to the other, a beautifully handcrafted built in storage unit with shelving above. At the back of the house is an impressive open plan living kitchen dining arrangement. The second reception room has been knocked through into the extended kitchen and side return to create an exceptional family friendly space. The main dining area features a log burning stove, stripped wood floor, a built in alcove dresser and shelving with desk for workspace. In the kitchen area and side return, the room is flooded with light courtesy of the two large Velux windows in the roof pitch. Doors lead out onto a raised deck area above the garden (see later). The kitchen comprises cottage style duck egg blue units with contrasting oak stave worktops and a central island with storage and seating area provides a casual dining space. The kitchen includes a Belfast sink unit, built in fridge freezer, dishwasher and space for a range cooker with extractor over.
A basement level leads down from the kitchen which has been utilised as a utility room and an incredibly useful storage space.
On the first floor are three bedrooms, a single room at the rear of the floor overlooks the rear garden and has views across the back gardens of the neighbouring properties. Next door is a family bathroom featuring side panelled bath with shower over and white metro tiled surround, a toilet unit with concealed cistern and a wash basin. In the centre of the house is a spacious double bedroom overlooking the back garden. At the front of the floor is an impressive double bedroom complete with ensuite shower room. The bedroom features period coving and a cast iron fireplace with alcoves either side for wardrobes and chests of drawers. The well designed shower room is fully tiled and features an oak unit with two separate sinks set on top with storage below, a toilet and a walk in shower with obscure glazed panel facing into the bedroom.
A staircase leads up from the first floor hallway to an exceptionally well thought out master bedroom with roof top views across Bishopston. The room is spacious and complete with opening doors onto a Juliet balcony where unobstructed and far reaching views can be enjoyed from. There is ample built in storage in the bedroom and a smartly finished en-suite shower room complete with Velux window, metro tiling, wall mounted sink, toilet with concealed cistern and fully tiled enclosed shower unit.
Externally the front garden has been well maintained with a planted border tucked behind the front wall. The remainder is stone chipped and there is a useful lockable shed providing storage for bikes etc. The rear of the property features an elevated deck area off the kitchen extension with space for a large table and chairs. This property's positioning on the road means that it benefits from a tranquil and green outlook across the abutting gardens on Bishop Road and Monmouth Road. The garden is lawned and features pretty trellis fencing at the boundaries and a well stocked planted border to one side next to a path leading down to the end of the garden where there is a timber built, covered gazebo.
This lovely home has been presented to a very high standard and falls within the APR for Redland Green and Bishop Road school. All of the amenities that the Gloucester Road has to offer including the famed restaurants, cafes, shops and bars are just a short walk away.
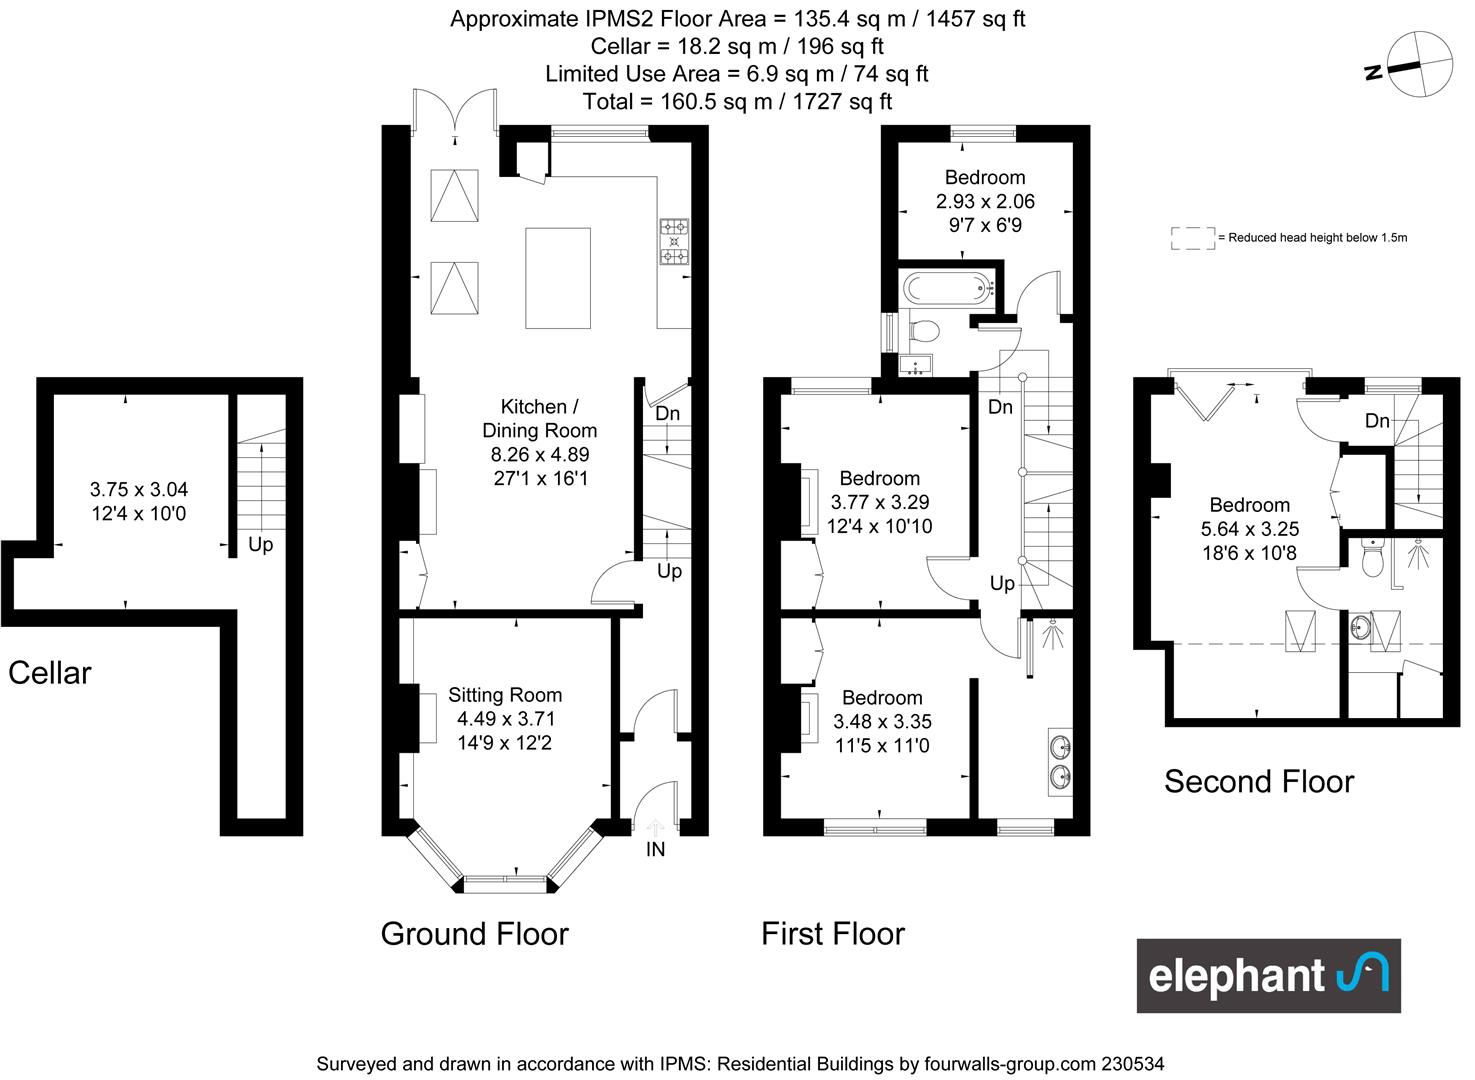
Floor Plans
Property Location
Marketed by Elephant
Disclaimer Property descriptions and related information displayed on this page are marketing materials provided by Elephant. estateagents365.uk does not warrant or accept any responsibility for the accuracy or completeness of the property descriptions or related information provided here and they do not constitute property particulars. Please contact Elephant for full details and further information.