
Property for sale in Bristol BS7, 3 Bedroom

Quick Summary
- Property Type:
- Property
- Status:
- For sale
- Price
- £ 535,000
- Beds:
- 3
- Baths:
- 1
- Recepts:
- 2
- County
- Bristol
- Town
- Bristol
- Outcode
- BS7
- Location
- Churchways Crescent, Horfield, Bristol BS7
- Marketed By:
- Elephant
- Posted
- 2018-11-11
- BS7 Rating:
- More Info?
- Please contact Elephant on 0117 295 7249 or Request Details
Property Description
A very well presented 1930's three bedroom end of terraced family home with off street parking situated on a quiet road within the heart of Horfield. This impressive property has been finished to a high standard and includes an open plan layout, period features and a south facing garden with side access.
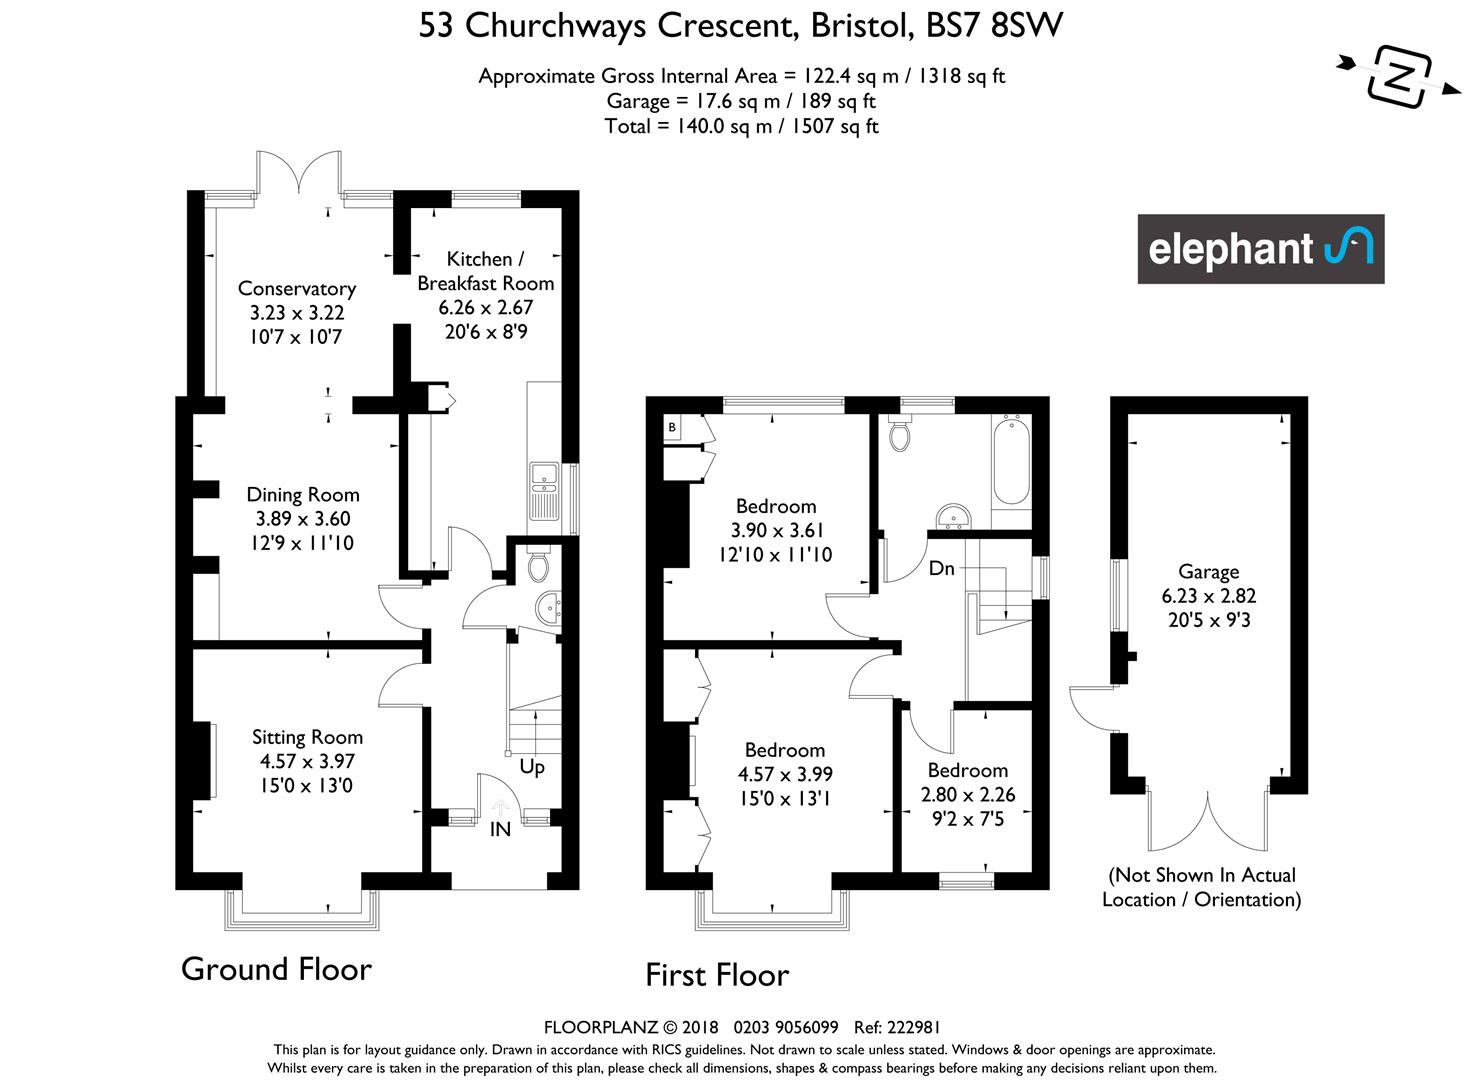
Accommodation on the ground floor comprises; main entrance hallway with original black and white tiled floor, stained glass panelled windows and a cloakroom under the stairs. The sitting room is located at the front of the property and features a bay window which is a double-glazed replica of the original timber framed window with stained glass top lights. Completing this room is a working fireplace with original surround.
Moving through the hallway to the rear of the property is a light and bright modern family kitchen/breakfast room. The kitchen has been fitted with a range of contemporary wall and base units with solid wood work tops and flag stone tiled floor. The breakfast area is at the far end of the kitchen and benefits from views of the rear garden. Adjacent is the second reception room which has been opened up in order to create a large open plan dining/sun room. The dining area features an original parquet floor as well as a picture rail, ceiling cornice and built in dresser whilst the sun room has a tiled floor and timber framed french doors leading out on to the sunny rear garden.
On the first floor are three bedrooms and a family bathroom. The master bedroom is located at the front of the property and features made to measure built in wardrobes, a period fireplace and benefits from a pleasant open outlook onto neighbouring houses. Next door is a smaller single bedroom, whilst the second double bedroom is at the rear and benefits from a built in wardrobe that overlooks the rear garden. To complete the accommodation is a family bathroom with modern white suite, mosaic tiled splash-backs and heated towel rail.
Externally the property benefits from off street parking for one car to the front and side access. The rear garden has a southerly facing aspect and is presented in two sections consisting of a patio/eating area with a laid lawn beyond which is bordered by array of mature plants, trees and shrubs. The property further benefits a brick built single garage with pitched tiled roof.
53 Churchways Crescent is a quality property that offers many practical features and is within easy, convenient access to all of the local amenities which include Horfield Sports Centre, The Common and Gloucester Road.
Floor Plans
Property Location
Marketed by Elephant
Disclaimer Property descriptions and related information displayed on this page are marketing materials provided by Elephant. estateagents365.uk does not warrant or accept any responsibility for the accuracy or completeness of the property descriptions or related information provided here and they do not constitute property particulars. Please contact Elephant for full details and further information.