
Property for sale in Bristol BS41, 4 Bedroom

Quick Summary
- Property Type:
- Property
- Status:
- For sale
- Price
- £ 535,000
- Beds:
- 4
- Baths:
- 2
- Recepts:
- 2
- County
- Bristol
- Town
- Bristol
- Outcode
- BS41
- Location
- Copford Lane, Long Ashton, Bristol BS41
- Marketed By:
- Elephant
- Posted
- 2024-04-03
- BS41 Rating:
- More Info?
- Please contact Elephant on 0117 444 9638 or Request Details
Property Description
A stylish and spacious detached four double bedroom home located in a quiet and peaceful setting in Long Ashton.
Constructed in 2018, this energy efficient property is spread over three floors and features an open plan kitchen and living space, three bathrooms, rear courtyard and secure off street parking.
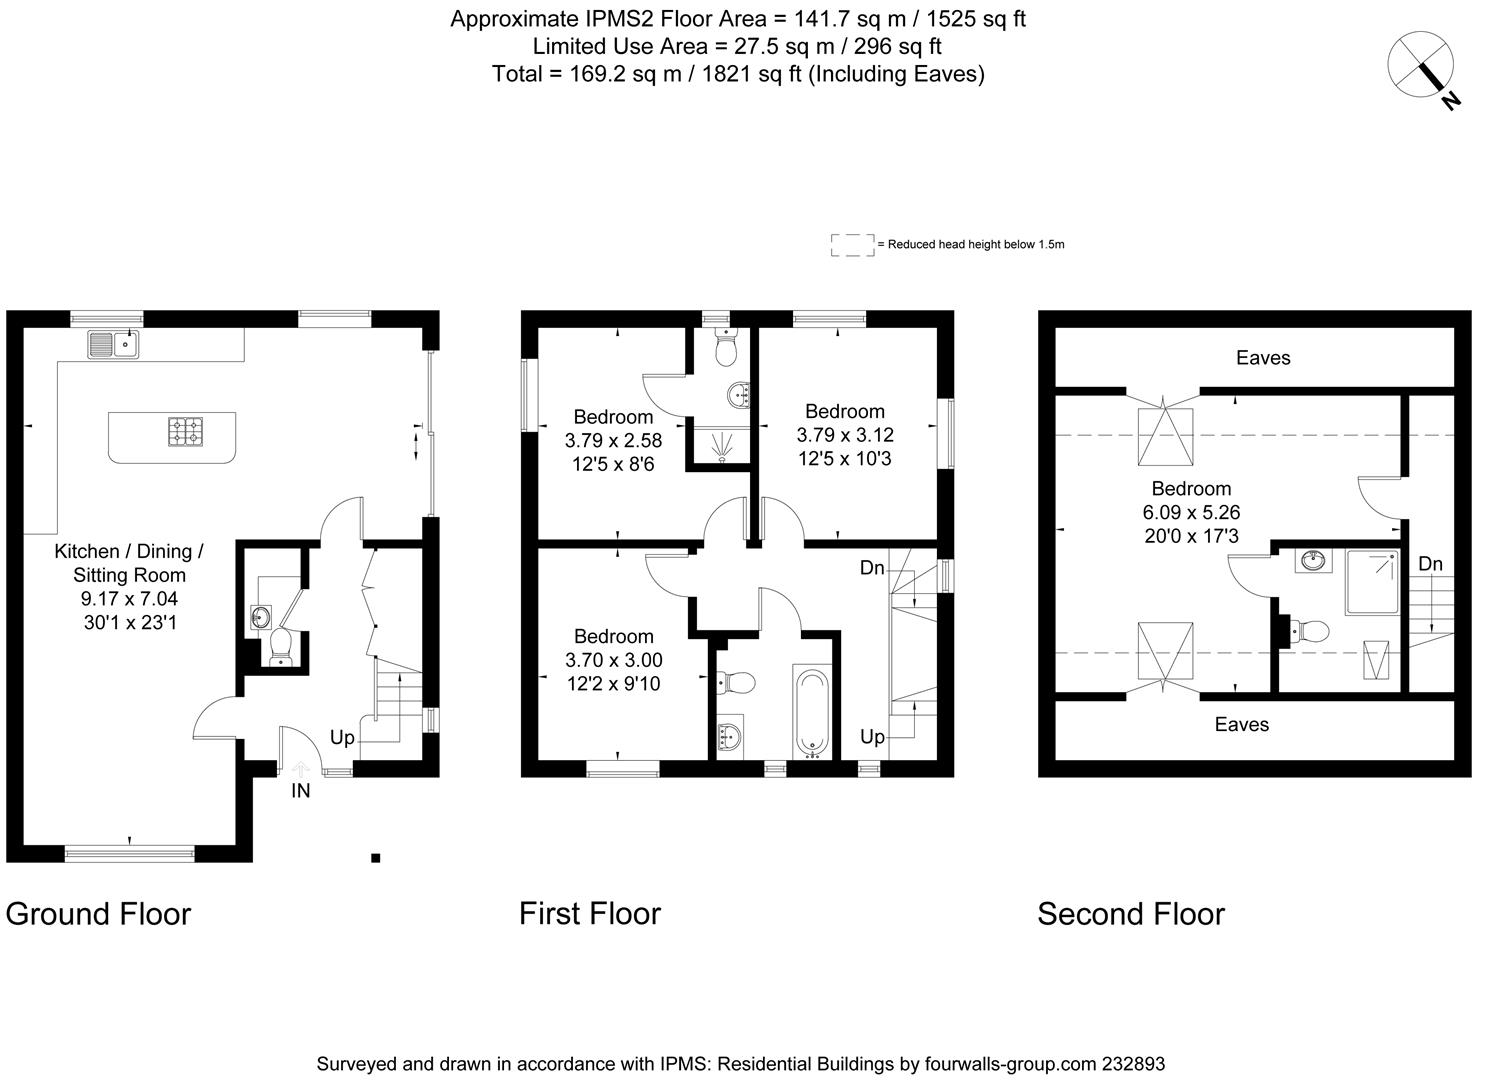
Accommodation comprises; Main front entrance which leads into a spacious hallway with a ground floor w/c, and a storage cupboard under the stairs. Doors from the hallway lead into the living and dining rooms respectively. Here the property opens up beautifully to provide a light and open kitchen, dining and living space. The crisp white walls partner a modern and sleek fitted kitchen with white gloss units and contrasting granite work surfaces. The kitchen also includes an island which doubles as a breakfast bar, and is complete with integrated appliances and chrome fittings. An engineered oak floor runs throughout the ground floor with exposed gluelam beams which add warmth and a sense of quality. Finally, sliding patio doors lead onto the garden.
On the first floor the footprint has been cleverly arranged to provide three double bedrooms and two bathrooms. Stairs lead onto a square landing and two bedrooms facing the rear. Both rooms benefit from a dual aspect and are complete with engineered oak flooring, the larger of the two has the added benefit of an en-suite shower room. At the front of the house a third bedroom overlooks the driveway and enjoys an open outlook onto Copford Lane. The second bathroom and family bathroom has been tastefully finished with a quality modern white suite, contemporary vanity unit, shower, tiled splash back and chrome fittings.
On the top floor is an impressive master suite which is bathed in natural light thanks to Velux windows and features another glulam beam. This room is spacious with plenty of storage in the eaves and another stylish and well-presented en-suite shower room.
Outside the property has been built to fit in with the existing home but has a clever contemporary twist which sets it apart from the neighbouring houses. The design inspired front door and windows and the stainless steel guttering are subtle details which contribute to this impression. The garden is established with a lush natural lawn, tree and planted shrubs and bushes. The block paved driveway wraps around the house and onto a small courtyard at the rear. The driveway provides ample parking for a number of cars and the whole plot is secured with electronically operated gate.
2c Copford Lane is a wonderful and uplifting property that feels spacious, light and well put together. The finish throughout is excellent. The property enjoys a very quiet and peaceful location and offers the best of both worlds with convenient access to the local village and countryside and easy access into the city centre and Clifton Village.
Floor Plans
Property Location
Marketed by Elephant
Disclaimer Property descriptions and related information displayed on this page are marketing materials provided by Elephant. estateagents365.uk does not warrant or accept any responsibility for the accuracy or completeness of the property descriptions or related information provided here and they do not constitute property particulars. Please contact Elephant for full details and further information.