
Property for sale in Bolton BL2, 2 Bedroom

Quick Summary
- Property Type:
- Property
- Status:
- For sale
- Price
- £ 140,000
- Beds:
- 2
- County
- Greater Manchester
- Town
- Bolton
- Outcode
- BL2
- Location
- Tottington Road, Bolton BL2
- Marketed By:
- Miller Metcalfe - Harwood
- Posted
- 2018-10-28
- BL2 Rating:
- More Info?
- Please contact Miller Metcalfe - Harwood on 0161 937 9331 or Request Details
Property Description
Located in a sought after area of Harwood close to local amenities this two bedroom garden fronted terrace property is certain to attract a good deal of interest and early viewing is advised. The accommodation has gas central heating and double glazing where stated and briefly comprises of entrance hall, lounge with feature fireplace, kitchen diner with modern wall and base units, two bedrooms and a three piece family bathroom. Outside there are well maintained gardens, the good sized rear has a garden shed with a variety of plants and trees. Viewing is advised.
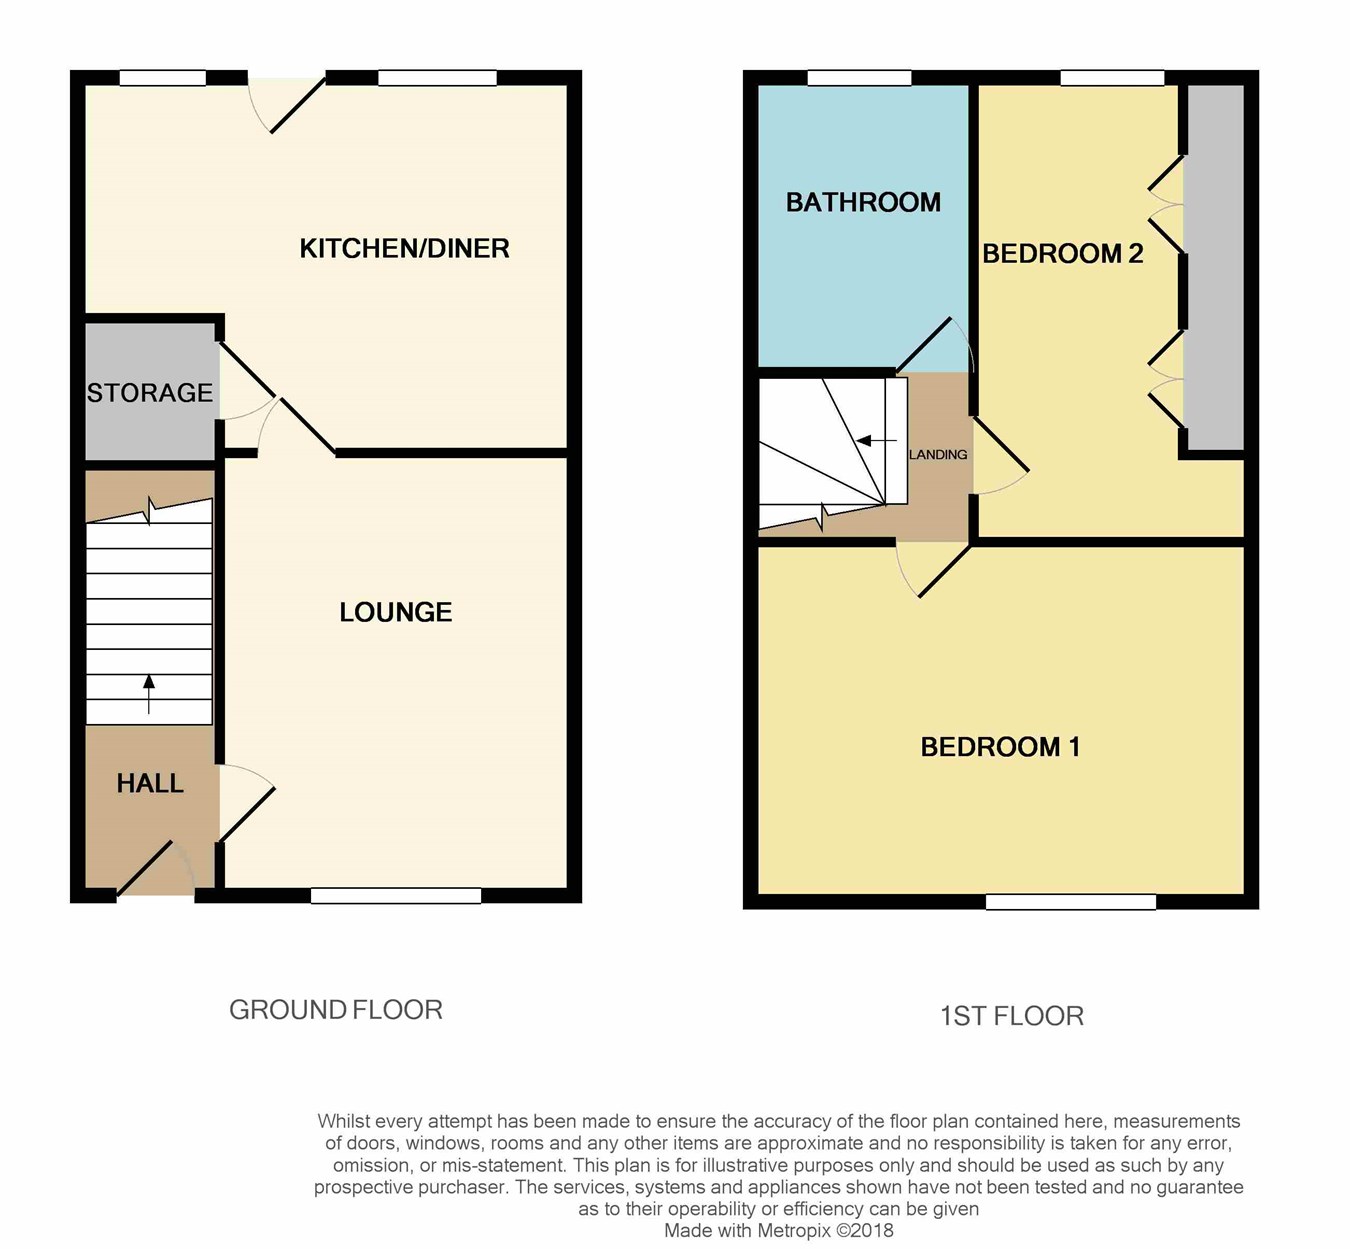
Entrance hall
Double glazed door to the front elevation leading into the hall with stairs off to first floor, alarm, radiator.
Lounge
11' 9" x 14' 5" (3.58m x 4.39m) Double glazed uPVC window to the front elevation, radiator, living flame gas fire, radiator.
Kitchen diner
15' 0" x 10' 2" (4.57m x 3.10m) UPVC Double glazed windows and door to the rear elevation Range of modern
wall and base units with oak effect worktop over, inset one and a half stainless steel sink and drainer, plumbed for
washing machine, splash back tiles, five ring gas hob, electric oven, space for fridge freezer. Radiator. Under stairs storage.
Bedroom one
14' 04" x 12' 6" (4.37m x 3.81m) Double glazed uPVC window to the front elevation, range of fitted wardrobes, radiator.
Bedroom two
10' 01" x 6' 06" to wardrobes (3.07m x 1.98m) Double glazed uPVC window to the rear elevation, radiator, range of fitted wardrobes.
Bathroom
Double glazed window to the rear elevation. Three piece suite comprising; bath with shower over, pedestal wash hand basin and close coupled wc. Tiled floor and part tiled elevations. Radiator.
Gardens
Well maintained front garden with a variety of plants and flowers. To the rear there is a garden shed, raised seating area for outdoor dining and a variety of plants, flowers and shrubs.
Floor Plans
Property Location
Marketed by Miller Metcalfe - Harwood
Disclaimer Property descriptions and related information displayed on this page are marketing materials provided by Miller Metcalfe - Harwood. estateagents365.uk does not warrant or accept any responsibility for the accuracy or completeness of the property descriptions or related information provided here and they do not constitute property particulars. Please contact Miller Metcalfe - Harwood for full details and further information.