
Flat to rent in Stockport SK1, 2 Bedroom

Quick Summary
- Property Type:
- Flat
- Status:
- To rent
- Price
- £ 138
- Beds:
- 2
- Baths:
- 1
- Recepts:
- 1
- County
- Greater Manchester
- Town
- Stockport
- Outcode
- SK1
- Location
- Turncroft Lane, Stockport SK1
- Marketed By:
- Reeds Rains
- Posted
- 2019-01-13
- SK1 Rating:
- More Info?
- Please contact Reeds Rains on 0161 937 6692 or Request Details
Property Description
This first floor two bedroom apartment is immaculately presented throughout and is finished to a high standard. In brief the property is served by its own entrance to the front of the property leading up to an open plan living space, two bedrooms complimented by a modern shower room. The apartment is ideally located for access to Stockport Town Centre as well as being on the doorstep to Woodbank Memorial Park, which offers acres of open woodlands; ideal for those who enjoy walking or other leisure activities. Call today to book your viewing. Awaiting EPC.
Entrance Hall
The entrance hall provides access to the apartment. An ideal space for storing outerwear.
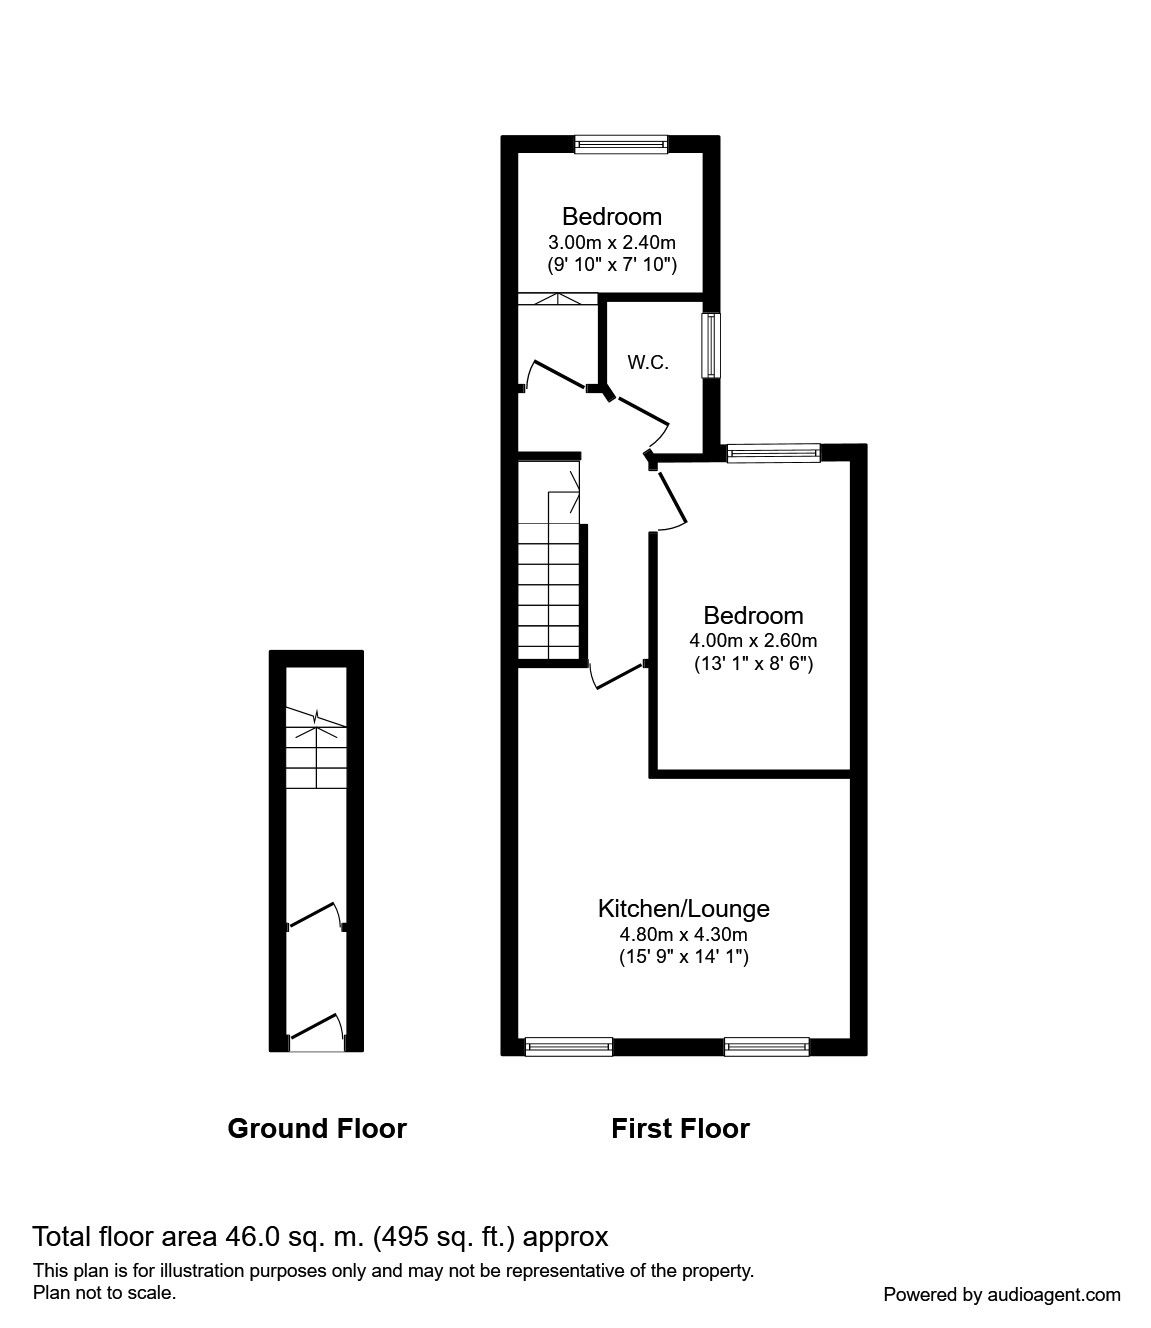
Open Plan Living Room / Kitchen (4.8m (into recess) x 4.29m)
A modern open plan lounge/kitchen area. The lounge is complimented by high ceilings, and two Upvc windows to the front aspect with an ornate fireplace to the chimney breast (display only). A fully fitted kitchen with a full range of base and wall cupboards and coordinated worktops. Inset stainless steel sink with mixer tap. Built under electric oven and inset hob with extractor canopy above. Plumbing for washing machine and space for fridge freezer.
Bedroom 1 (2.59m x 3.99m)
A good size double bedroom to the middle of the apartment. Upvc window to rear. Radiator to rear.
Bedroom 2 (3m (into recess ) x 2.39m)
A second bedroom which is big enough for a double bed or a generous single room or home office. Upvc window to rear. Radiator to rear.
Shower Room (1.60m x 1.96m)
A part tiled shower room comprising of a shower cubicle, low level WC and cistern and hand wash basin with vanity cupboard below. Upvc window to side. Radiator to side.
/8
Floor Plans
Property Location
Marketed by Reeds Rains
Disclaimer Property descriptions and related information displayed on this page are marketing materials provided by Reeds Rains. estateagents365.uk does not warrant or accept any responsibility for the accuracy or completeness of the property descriptions or related information provided here and they do not constitute property particulars. Please contact Reeds Rains for full details and further information.