
Flat to rent in Sowerby Bridge HX6, 2 Bedroom

Quick Summary
- Property Type:
- Flat
- Status:
- To rent
- Price
- £ 125
- Beds:
- 2
- Baths:
- 1
- Recepts:
- 1
- County
- West Yorkshire
- Town
- Sowerby Bridge
- Outcode
- HX6
- Location
- West Street, Sowerby Bridge HX6
- Marketed By:
- Walker Singleton
- Posted
- 2024-04-08
- HX6 Rating:
- More Info?
- Please contact Walker Singleton on 01422 298782 or Request Details
Property Description
This newly decorated and carpeted two bedroom apartment is in the heart of Sowerby Bridge provides spacious and well planned accommodation ideally suited to young professional couples or singles and requires an early internal inspection to be fully appreciated. Briefly comprises; large lounge/kitchen benefiting from integral appliances including fridge, separate freezer, washer/dryer, dishwasher, oven and gas hob, integral microwave, 2 bedrooms, main bathroom with over bath shower and separate WC. Directions from Halifax town centre; proceed along Burdock Way which then becomes King Cross Street, at the traffic lights at King Cross stay in the left hand lane and proceed down the A58 Rochdale Road. Passing through Sowerby Bridge town centre continue into West Street taking the second turning on the left into Bridge Street and the development can be found on the right.
Fees apply; £95 per application, £75 admin fee, additional £35 guarantor if required.
** Bond equivalent to 5 weeks rent **
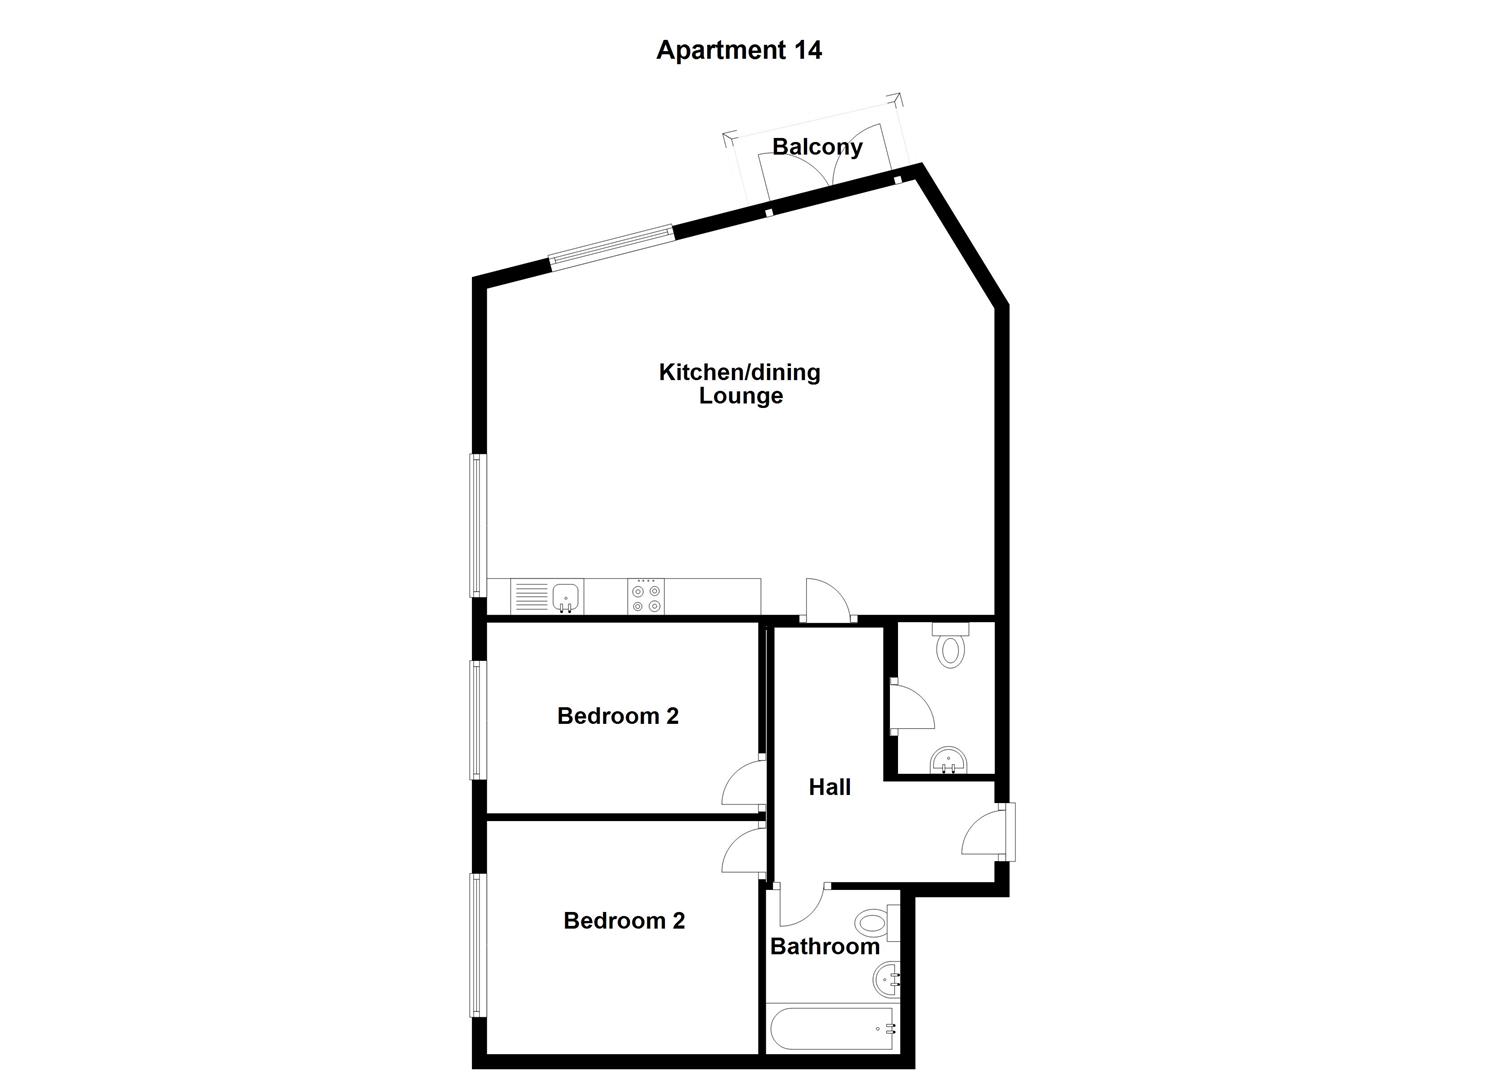
Kitchen -Dining / Lounge. (6.41 x 4.1 max (21'0" x 13'5" max))
Newly decorated neutral lounge area benefits from spacious living, wood effect laminate flooring, doors leading to balcony area with views of the river. Kitchen with integral appliances to include fridge, freezer, oven, hob, extractor, microwave, washer/dryer and dishwasher.
Bathroom (2.25 x 1.84 max (7'4" x 6'0" max))
The bathroom has been recently decorated and also benefits from new lino flooring. The white three piece bathroom suite includes; panel bath with valve shower, floating sink and low flush W/C.
Master Bedroom (3.71 x 3.19 max (12'2" x 10'5" max))
Sizeable master bedroom benefits from new neutral décor, new beige carpets, timber beaming, fitted blinds, radiator and wall lighting.
Second Bedroom (3.71 x 2.61 (12'2" x 8'6"))
Ample size second bedroom also benefits from new beige carpets, neutral décor, timber beaming, fitted blinds and wall lighting.
Wc (2.07 x 1.32 (6'9" x 4'3"))
The apartment also benefits from separate WC room including floating sink, low flush WC, radiator and also benefits from new lino flooring and new neutral décor.
Floor Plans
Property Location
Marketed by Walker Singleton
Disclaimer Property descriptions and related information displayed on this page are marketing materials provided by Walker Singleton. estateagents365.uk does not warrant or accept any responsibility for the accuracy or completeness of the property descriptions or related information provided here and they do not constitute property particulars. Please contact Walker Singleton for full details and further information.