
Flat to rent in London W1T, 2 Bedroom
Quick Summary
- Property Type:
- Flat
- Status:
- To rent
- Price
- £ 650
- Beds:
- 2
- Baths:
- 2
- Recepts:
- 1
- County
- London
- Town
- London
- Outcode
- W1T
- Location
- Grafton Mews, Fitzrovia, London W1T
- Marketed By:
- Matthew James & Co Ltd
- Posted
- 2024-04-24
- W1T Rating:
- More Info?
- Please contact Matthew James & Co Ltd on 020 3463 2687 or Request Details
Property Description
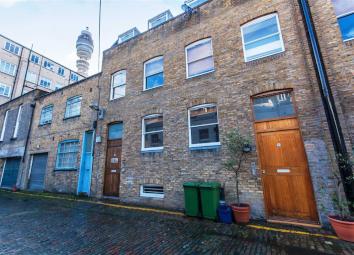
An excellent sized two double bedroom converted apartment on the third (top) floor of a charming mews property located on a quiet cobbled side street in the heart of Fitzrovia with its superb selection of independent bars and restaurants . The property benefits from a large living room with ample dining and lounge space, a well fitted kitchen, bathroom and further en-suite shower room and a secure video entryphone system. The apartment is within a short walk of London's bustling West End with its array of amenities. Furnished. Available from 13th July.
Third (Top) Floor
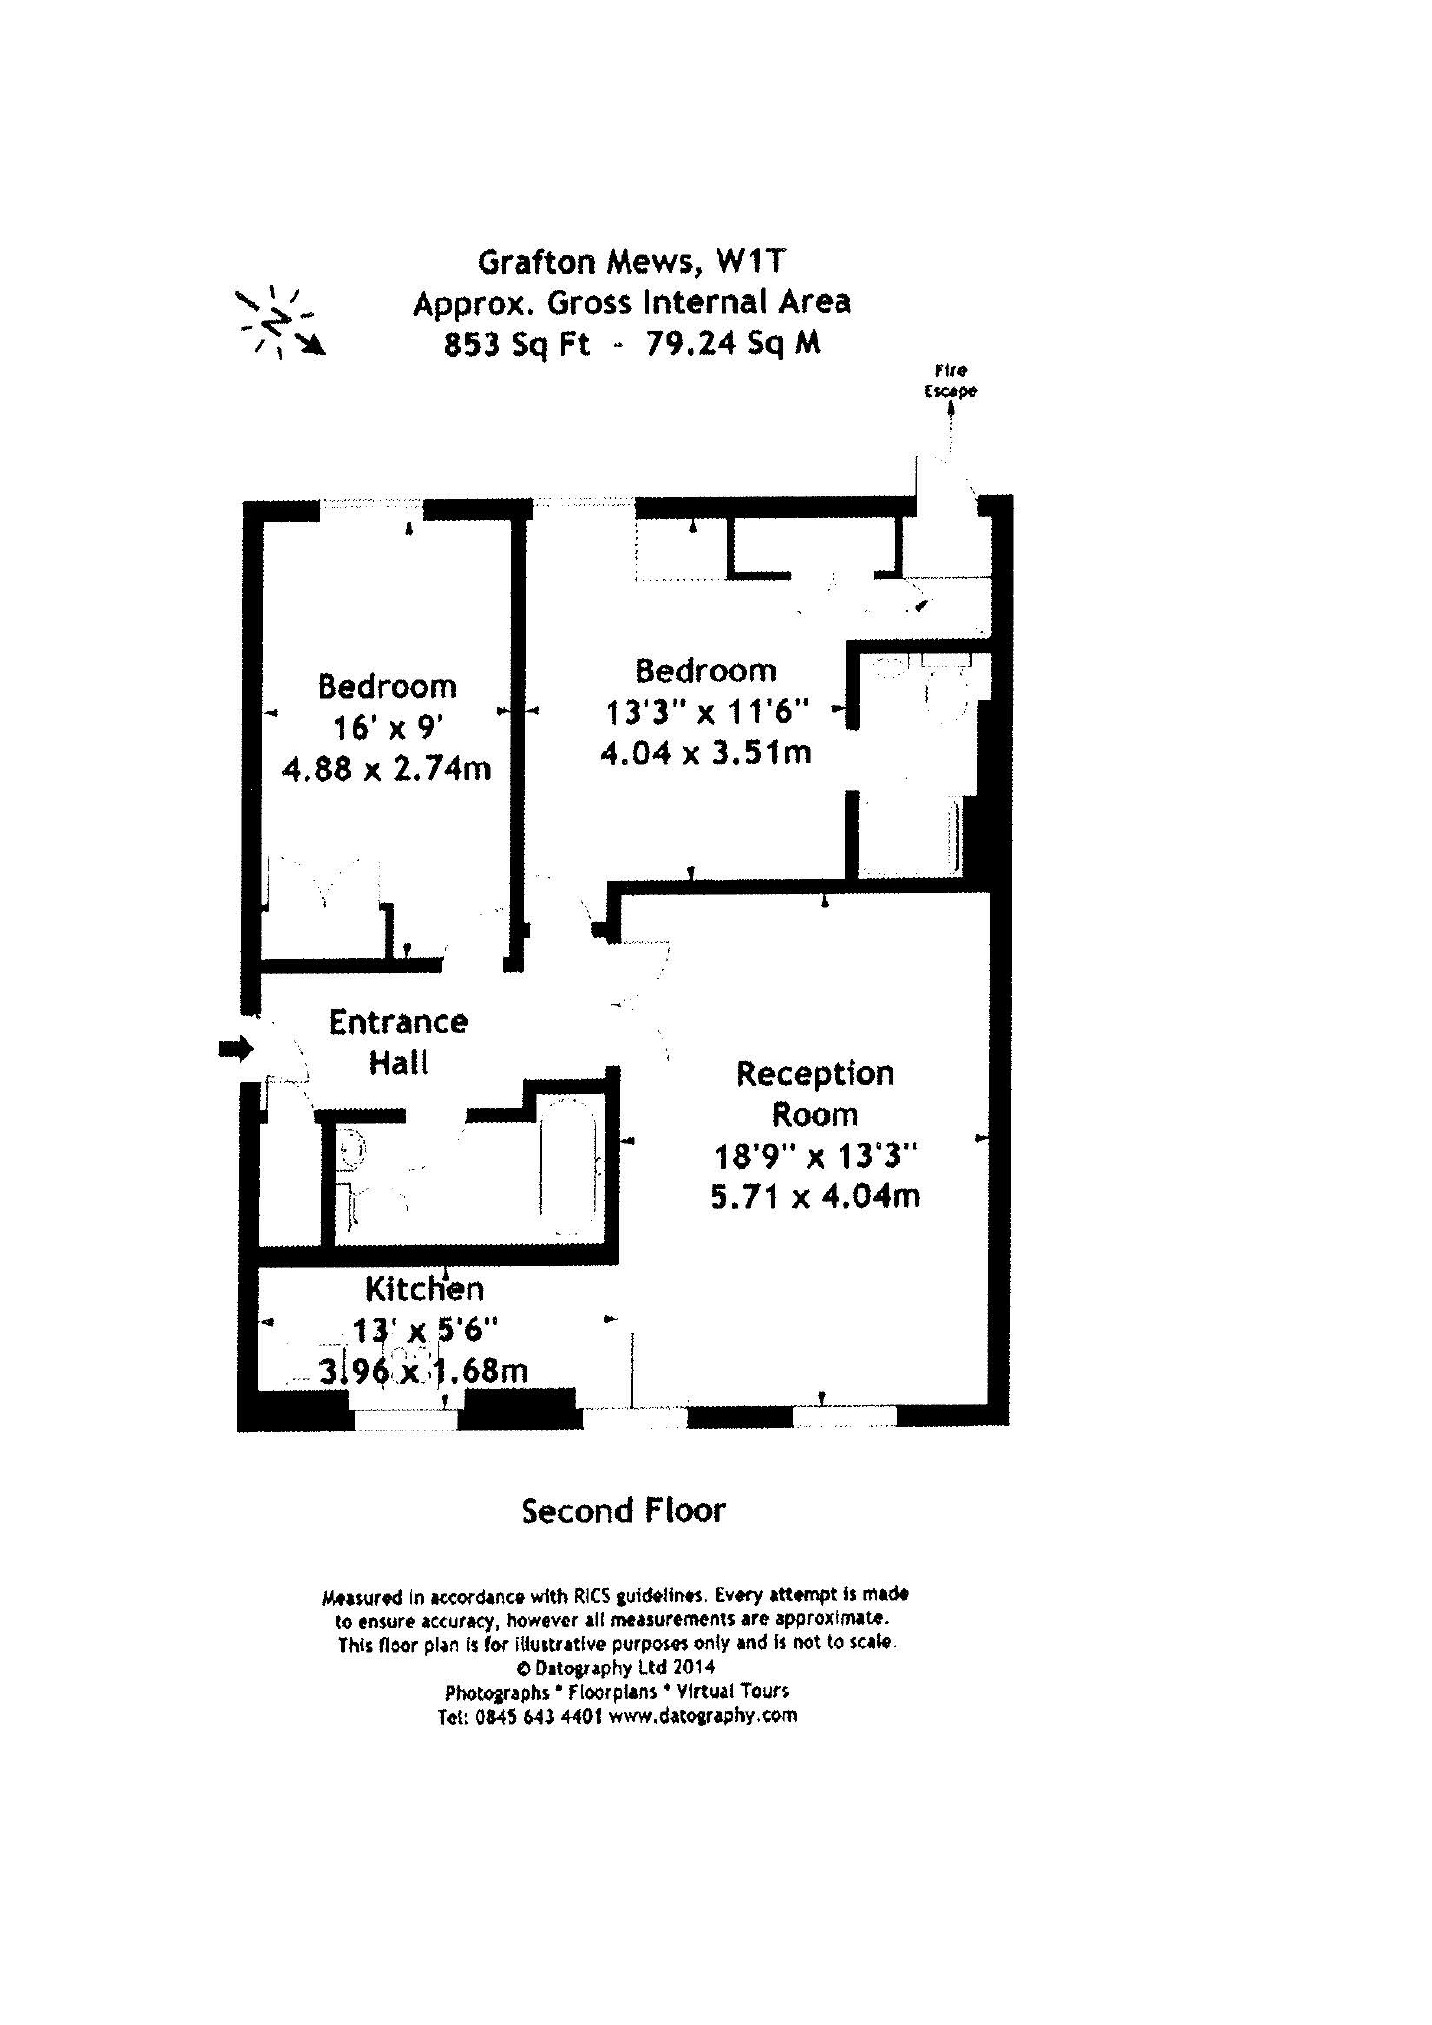
Entrance Hallway
Video entryphone, wood flooring. Cupboard housing boiler and washing machine.
Living Room
Offering both lounge and dining space this fine room benefits from good natural light and wood flooring throughout.
Kitchen
Directly off of the reception room is this well designed space with wood finish wall and base units and grey rolled top work surface, ceramic flooring and splash backs. Appliances include an oven with four ring gas hob, freestanding fridge freezer, dishwasher and stainless steel sink with mixer tap.
Bedroom One
A bright room offering a built in double wardrobe wall lighting, sash window and newly carpeted. Steps up to fire escape terrace.
Ensuite Shower Room/W.C.
Offering a generous walk in shower cubicle with wall mounted shower, pedestal wash basin and low flush wc. Further features include a wall mounted and lit mirror with glass shelf below, a shaving point and ceramic floor and wall tiling.
Bedroom Two
With fitted wardrobe, wall lighting and sash window. Carpeted
Bathroom/W.C.
Bath with wall mounted adjustable shower, pedestal wash basin with overhead wall mounted and lit mirror and low level wc. Further features include a shaving point, a mirrored medicine cabinet, chrome towel rail, ceramic wall and floor tiles.
You may download, store and use the material for your own personal use and research. You may not republish, retransmit, redistribute or otherwise make the material available to any party or make the same available on any website, online service or bulletin board of your own or of any other party or make the same available in hard copy or in any other media without the website owner's express prior written consent. The website owner's copyright must remain on all reproductions of material taken from this website.
Floor Plans
Property Location
Marketed by Matthew James & Co Ltd
Disclaimer Property descriptions and related information displayed on this page are marketing materials provided by Matthew James & Co Ltd. estateagents365.uk does not warrant or accept any responsibility for the accuracy or completeness of the property descriptions or related information provided here and they do not constitute property particulars. Please contact Matthew James & Co Ltd for full details and further information.