
Flat to rent in Bolton BL5, 2 Bedroom

Quick Summary
- Property Type:
- Flat
- Status:
- To rent
- Price
- £ 138
- Beds:
- 2
- Baths:
- 1
- Recepts:
- 1
- County
- Greater Manchester
- Town
- Bolton
- Outcode
- BL5
- Location
- Hatherlow Court, Westhoughton, Bolton BL5
- Marketed By:
- Harrisons Estate Agents
- Posted
- 2024-04-17
- BL5 Rating:
- More Info?
- Please contact Harrisons Estate Agents on 01204 351952 or Request Details
Property Description
***available now***
beautiful 1st floor 2 double bedroom modern apartment in the heart of lostock!
Are you looking for modern living in BL5?
This lovely 2 double bedroom apartment is now available to rent fully furnished!
Tel
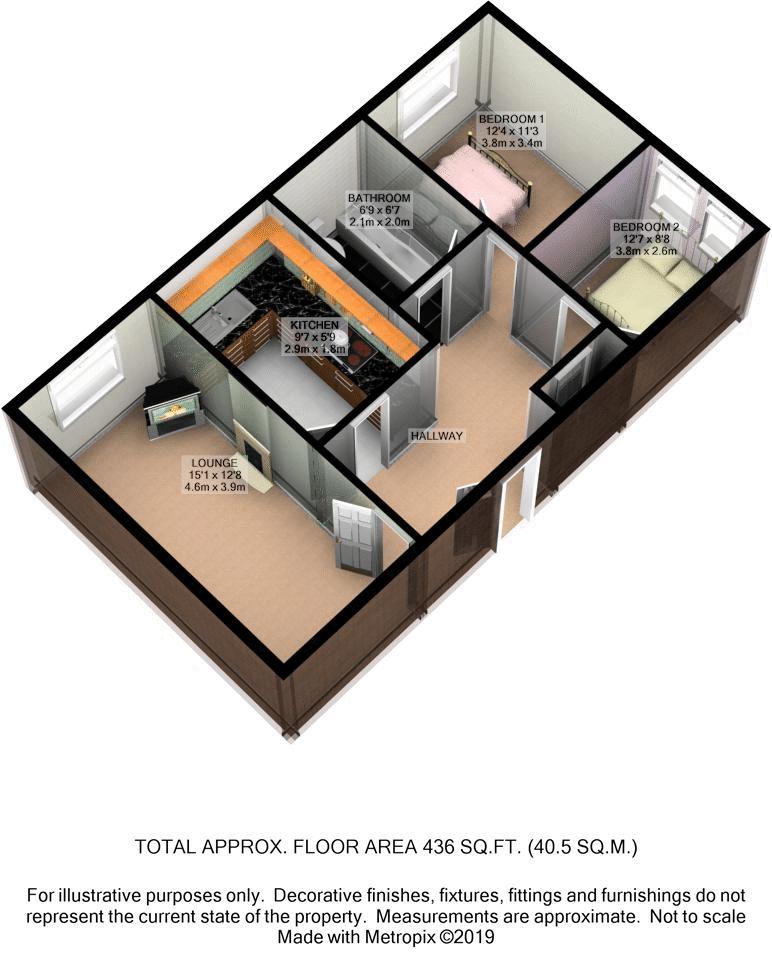
Lounge (12' 8'' x 13' 8'' (3.85m x 4.16m))
Beech laminate flooring, ceiling recessed spotlights, TV and Sky connection, double panel radiator, three panel double glazed window unit with two openers, electric fire and fire place surround.
Hallway (10' 11'' x 8' 4'' (3.33m x 2.54m))
Beech laminate flooring, ceiling light and smoke alarm, loft hatch, single panel radiator, small storage cupboard housing water tank and shelving.
Outside of the bathroom is the consumer unit on the wall. Intercom system on the wall. Digital boiler with thermostat.
Bedroom 2 (12' 7'' x 8' 8'' (3.83m x 2.64m))
Double bedroom, light grey laminate flooring, 2 double glazed units with openers, pendant light, double panel radiator.
Master Bedroom (12' 4'' x 11' 3'' (3.75m x 3.44m))
Double bedroom, light grey laminate flooring, double panel radiator, double glazed unit with two openers, pendant light, fitted beech wardrobes.
Bathroom (6' 9'' x 6' 7'' (2.05m x 2.01m))
3 Piece white bathroom suite with WC, hand basin and bath with white tile surround, with chrome power shower. Sink vanity unit with a chrome mix tap, cupboard storage, ceiling recessed spotlight.
Extractor fan.
Tile floor and splash back white tiles.
Kitchen (5' 9'' x 9' 7'' (1.75m x 2.93m))
Plumbing for a washing machine, electric oven, four ring electric hob, Whirlpool extractor, splash black tiles, laminate work tops, beech fitted kitchen, stainless steel sink, ceiling recess spotlights tile flooring.
Integrated fridge and freezer.
Additional Information
Off road parking
Furnished
Floor Plans
Property Location
Marketed by Harrisons Estate Agents
Disclaimer Property descriptions and related information displayed on this page are marketing materials provided by Harrisons Estate Agents. estateagents365.uk does not warrant or accept any responsibility for the accuracy or completeness of the property descriptions or related information provided here and they do not constitute property particulars. Please contact Harrisons Estate Agents for full details and further information.