
Flat to rent in Ashford TN23, 2 Bedroom

Quick Summary
- Property Type:
- Flat
- Status:
- To rent
- Price
- £ 179
- Beds:
- 2
- Baths:
- 1
- County
- Kent
- Town
- Ashford
- Outcode
- TN23
- Location
- Running Foxes Lane, Ashford TN23
- Marketed By:
- Andrew & Co
- Posted
- 2024-05-15
- TN23 Rating:
- More Info?
- Please contact Andrew & Co on 01233 238740 or Request Details
Property Description
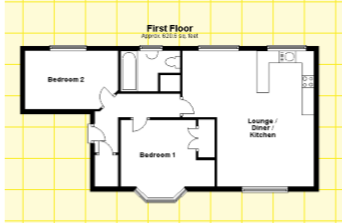
Entrance hall This large entrance hallway has access to all of the rooms in the home as well as a huge storage cupboard at 4ft by 3'3ft, very handy for any modern apartment.
Bedroom one 12' 8" x 11' 2" (3.86m x 3.4m) As far as master bedrooms this one's will be one of the best. With a gorgeous bay window adding a uniqueness and a fitted wardrobe adding a practical edge the rest of the space I left for to plan how to have your room.
Bedroom two 12' 8" x 8' 11" (3.86m x 2.72m) For a second bedroom this is a good size. Ideal for use as a bedroom, dressing room or a study! A double glazed window looks out into the communal parking area at the back of the building.
Bathroom 8' 3" x 5' 6" (2.51m x 1.68m) This modern bathroom compliments the rest of the home well, with a three piece bath suite and a heated towel rail combing to give a sense of style and practicality. Finished with stylish tiles all around you won't need to do a thing.
Open plan living area 18' 7" x 12' 3" (5.66m x 3.73m) Open plan living at i's best. The fitted kitchen has a gas hob and an electric oven built in whist a breakfast bar offers a fantastic use of space. With the living area open plan to the kitchen entertaining friends and family will be a real social occasion while your cooking. With a double aspect having double glazed windows at the front and the back you can have plenty of light should you want it, simply shut the blinds if not.
Floor Plans
Property Location
Marketed by Andrew & Co
Disclaimer Property descriptions and related information displayed on this page are marketing materials provided by Andrew & Co. estateagents365.uk does not warrant or accept any responsibility for the accuracy or completeness of the property descriptions or related information provided here and they do not constitute property particulars. Please contact Andrew & Co for full details and further information.