
Flat for sale in Warwick CV34, 2 Bedroom

Quick Summary
- Property Type:
- Flat
- Status:
- For sale
- Price
- £ 230,000
- Beds:
- 2
- Baths:
- 1
- Recepts:
- 1
- County
- Warwickshire
- Town
- Warwick
- Outcode
- CV34
- Location
- Birch Meadow Close, Warwick, Warwickshire, . CV34
- Marketed By:
- RA Bennett & Partners - Warwick
- Posted
- 2018-11-14
- CV34 Rating:
- More Info?
- Please contact RA Bennett & Partners - Warwick on 01926 267730 or Request Details
Property Description
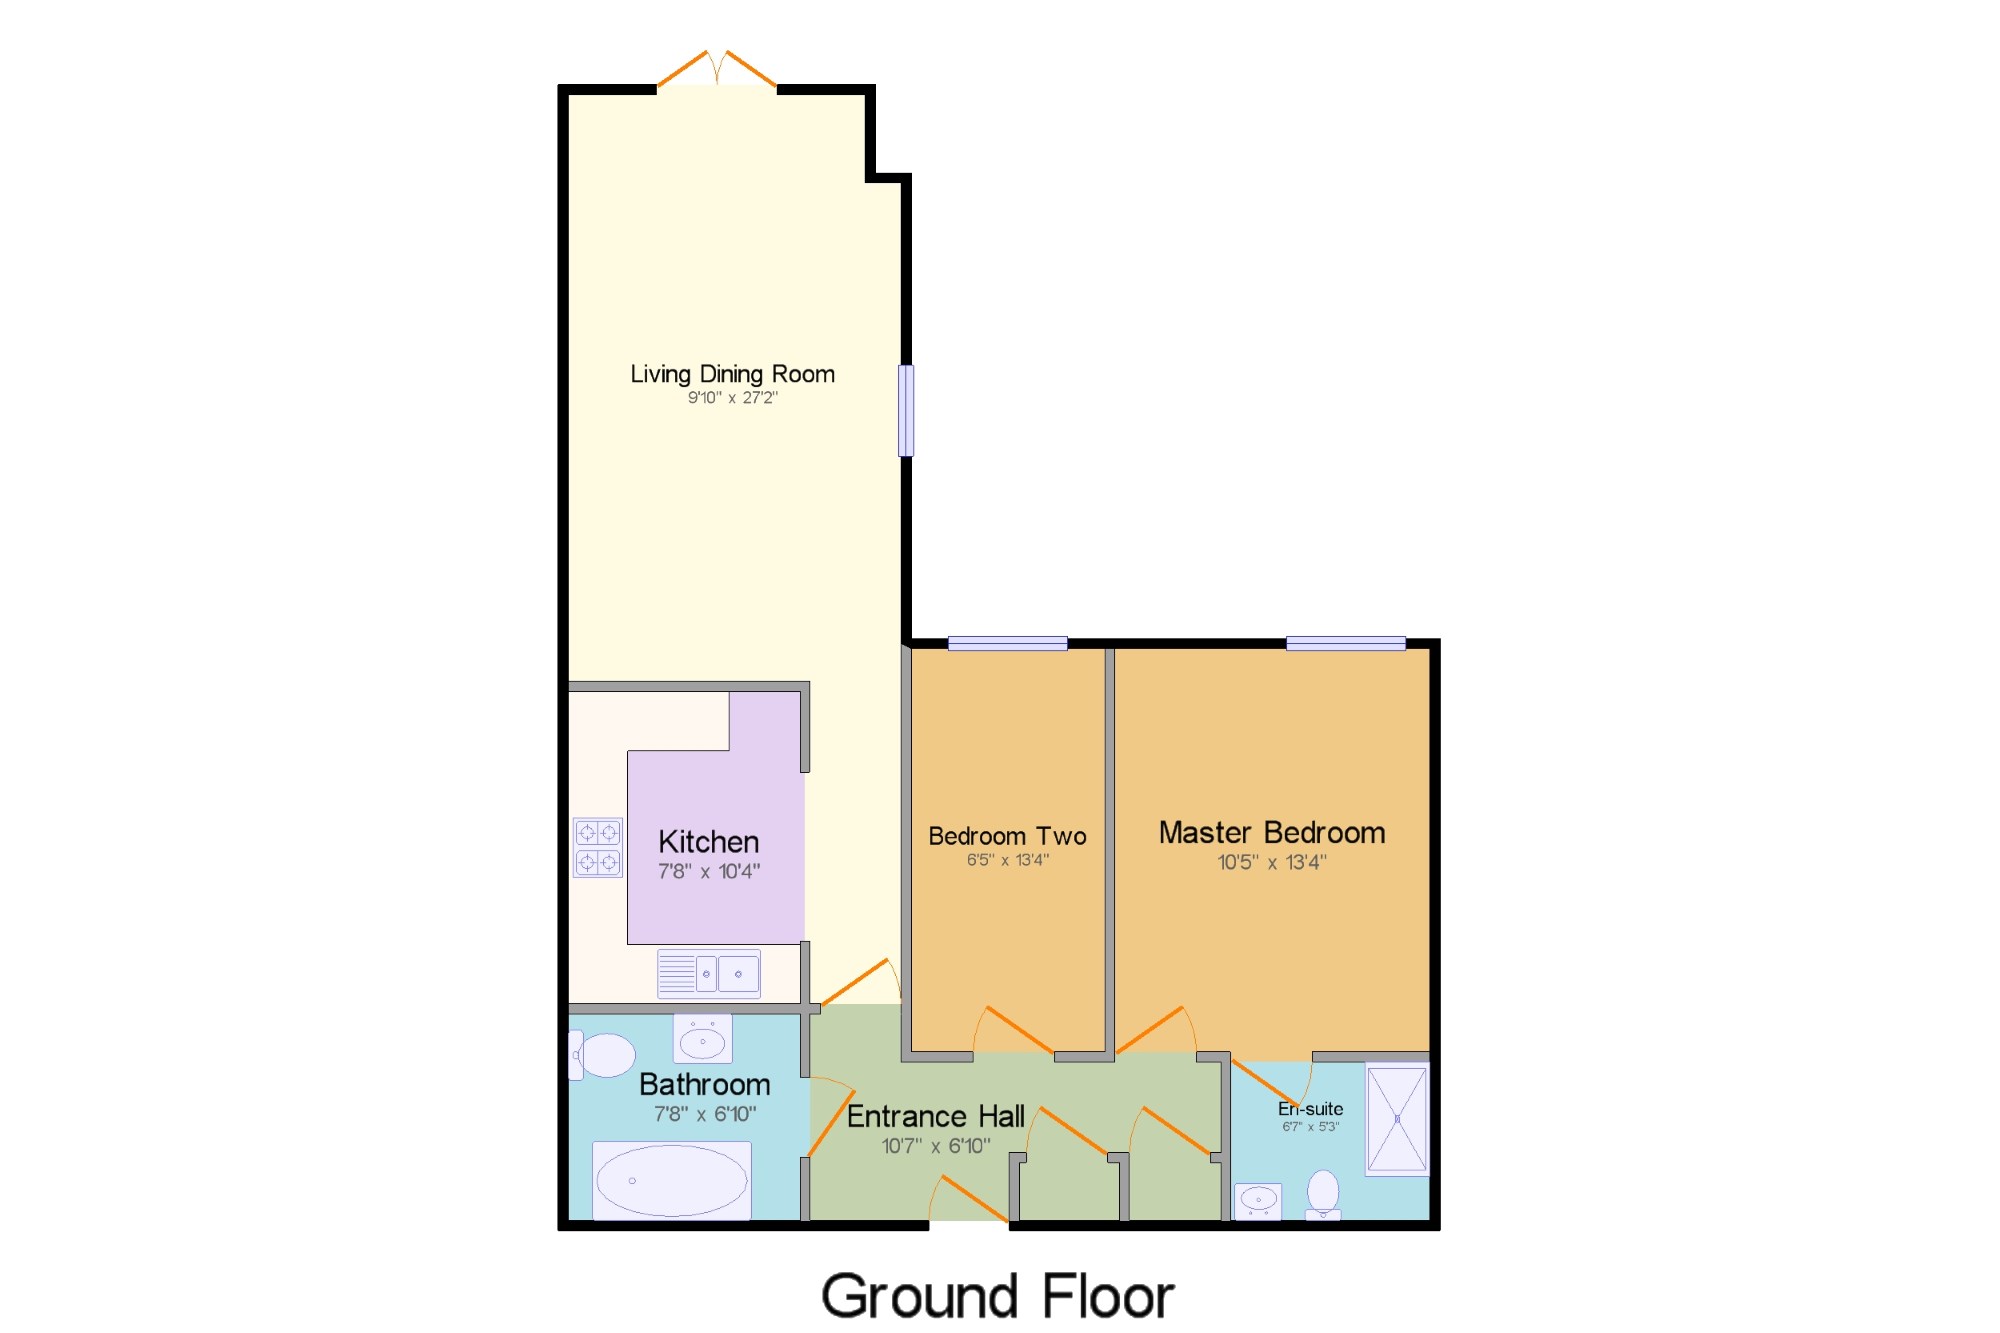
Situated in one of the nicest developments in central Warwick, is this well presented second floor apartment, less than half a mile from Warwick town centre, the racecourse and Sainsbury's, Benefitting from an allocated parking for two vehicles as well as visitor spaces and a communal lift, the property briefly comprises; a spacious entrance hall with doors off to all rooms, a large double bedroom with en-suite, south facing, dual aspect living space with Juliette balcony, kitchen with ample units and family bathroom. The apartment is entered via a telephone entry system, through a communal hallway, into the entrance hall which benefits from a walk in cupboard.
South Facing Dual Aspect Living Room
Allocated Parking For Two Vehicles
New Boiler
Close To Warwick Town Centre & Warwick Parkway
Long Lease
Updated En-suite and Family Bathroom
Communal Entrance Hall10'7" x 6'10" (3.23m x 2.08m). Front door leading to the communal hallway. Telephone entry system. Electric heater and ceiling light.
Living Dining Room11'10" x 19' (3.6m x 5.8m). South facing open plan living dining room with dual aspect double glazed uPVC Juliette balcony and a double glazed uPVC window overlooking the communal garden. Electric heater and ceiling light.
Kitchen7'8" x 10'4" (2.34m x 3.15m). A range of built-in and wall and base units with wood work surfaces over. Inset stainless steel one and a half bowl sink with mixer tap and drainer. Integrated oven, dishwasher, dryer, washing machine, fridge/freezer and hob with overhead extractor. Wood effect laminate flooring and tiled walls. Spotlights
Master Bedroom10'5" x 13'4" (3.18m x 4.06m). Double bedroom with double glazed uPVC window overlooking the communal garden. Electric heater and ceiling light.
En-suite6'7" x 5'3" (2m x 1.6m). Low level WC, double enclosure shower and pedestal sink. Tiled flooring and part tiled walls. Heated towel rail, extractor fan, shaving point and ceiling light.
Bedroom Two6'5" x 13'4" (1.96m x 4.06m). Double bedroom with double glazed uPVC window overlooking the communal gardens. Electric heater and ceiling light.
Bathroom7'8" x 6'10" (2.34m x 2.08m). White three piece suite with low level WC, panelled bath with shower over and pedestal sink. Built-in storage cupboard and wall feature shelving. Tiled flooring and part tiled walls. Heated towel rail and ceiling light.
External & Development Information x .
Lease Details x . Lease Length: 115 Years Remaining Service Charges: £1,381.92 p/a Ground Rent: £295p/a
Birch Meadow Information x . The development is set within beautiful mature communal gardens and benefits from having secure underground parking.
Communal Entrance Hallway x . Via communal doorway with security intercom system. Hallway provides access to lift and staircase to all floors.
Parking x . Allocated parking for two vehicles
Floor Plans
Property Location
Marketed by RA Bennett & Partners - Warwick
Disclaimer Property descriptions and related information displayed on this page are marketing materials provided by RA Bennett & Partners - Warwick. estateagents365.uk does not warrant or accept any responsibility for the accuracy or completeness of the property descriptions or related information provided here and they do not constitute property particulars. Please contact RA Bennett & Partners - Warwick for full details and further information.