
Flat for sale in Shoreham-by-Sea BN43, 2 Bedroom

Quick Summary
- Property Type:
- Flat
- Status:
- For sale
- Price
- £ 250,000
- Beds:
- 2
- Baths:
- 1
- Recepts:
- 1
- County
- West Sussex
- Town
- Shoreham-by-Sea
- Outcode
- BN43
- Location
- 21 Coral Close, Shoreham-By-Sea BN43
- Marketed By:
- Purplebricks, Head Office
- Posted
- 2024-04-24
- BN43 Rating:
- More Info?
- Please contact Purplebricks, Head Office on 024 7511 8874 or Request Details
Property Description
This beautifully built and modern two bedroom flat benefits from being situated on the very sought after Southlands development in Shoreham.
Just a short distance away you will find the Holmbush shopping centre which offers an array of shops and eateries, the main high street, Shoreham Beach and also train station. There are also superb transport links that surround the development offering easy access in and out of town.
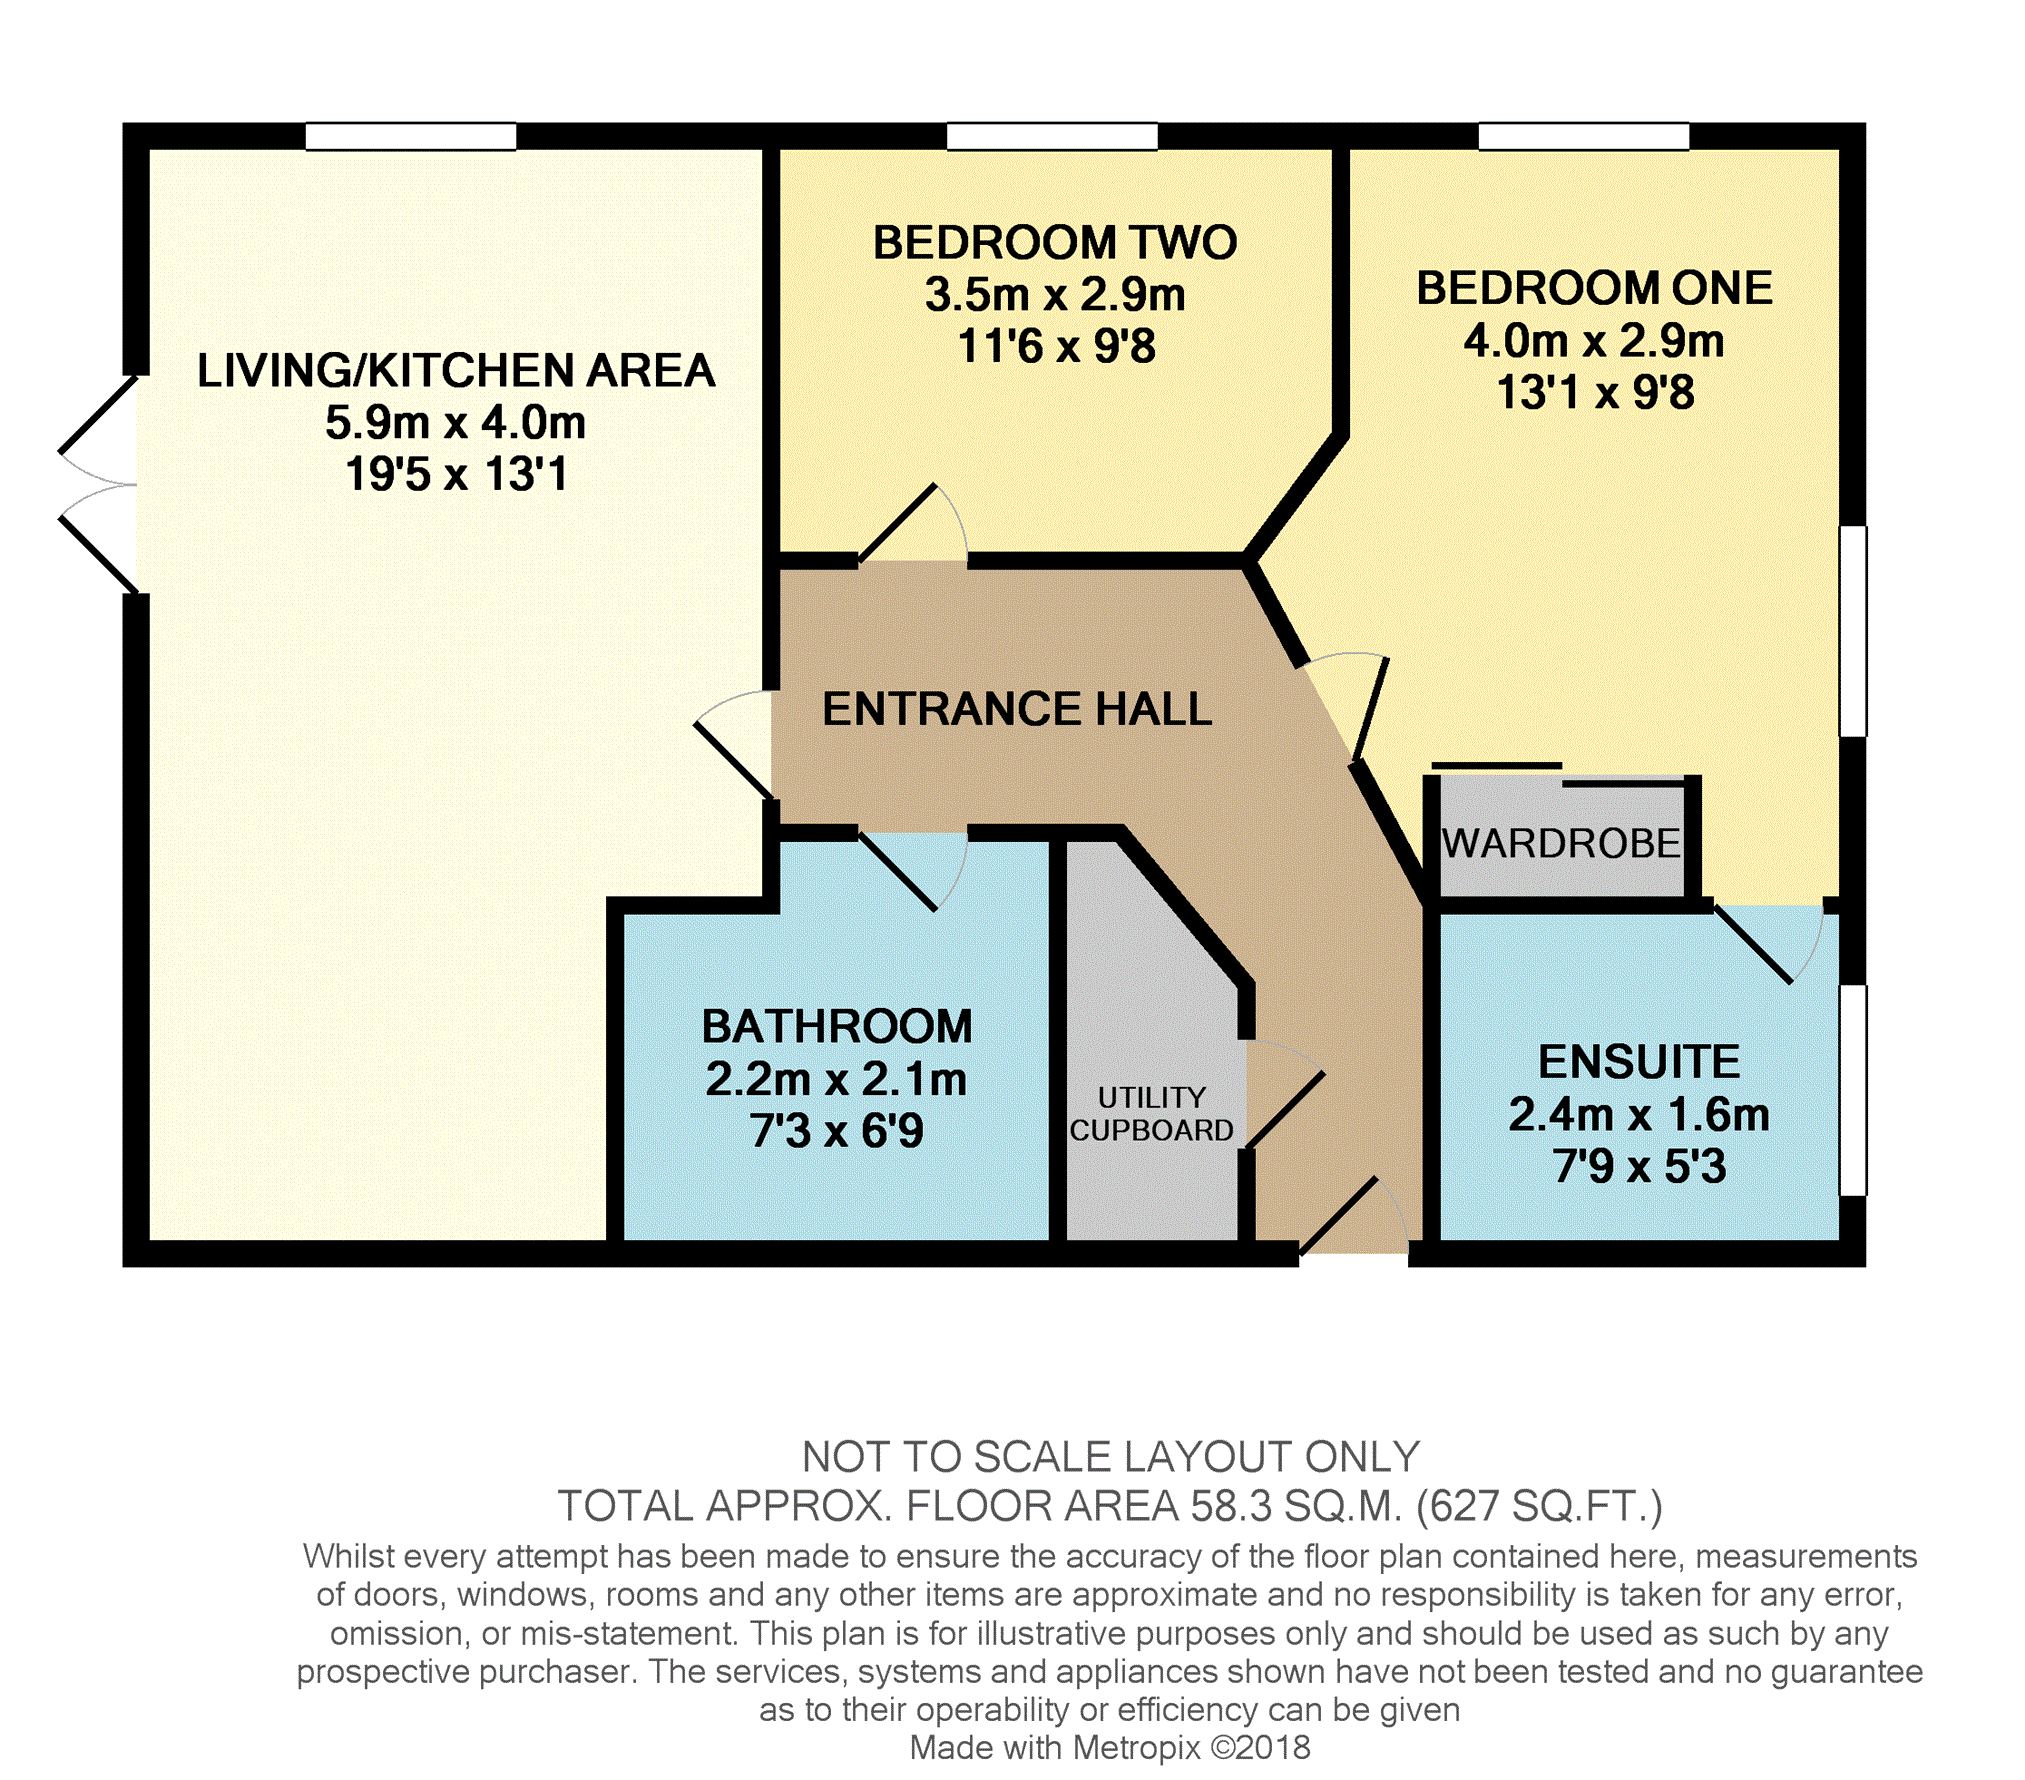
The property offers a very modern open plan living /kitchen area which benefits integrated appliances, Amtico flooring and a Juliet balcony overlooking the front of the building. There are two double bedrooms the master of which benefits an En-suite shower room. There is also a very handy utility cupboard in the entrance hall which is currently housing a tumble dryer.
The lease of the property granted was 125 years from January 2011 and the yearly ground rent is approximately £250. There is also an allocated parking space and visitor bays located within the development.
Entrance Hallway
Front door, loft hatch, Amtico flooring and radiator. Built in utility cupboard with space for a tumble dryer.
Open Plan Living
19'5 x 13'1
Double glazed window overlooking the front, double glazed doors to the Juliet balcony, radiator and Amtico flooring.
Wall and base units with inset one and a half sink drainer unit with integrated dishwasher beneath, inset four ring gas hob with fitted extractor fan above and oven/grill beneath. Recess spot lighting.
Bedroom One
13'1 x 9'8
Double glazed windows. Fitted floor to ceiling wardrobes and a radiator. Door to the En-suite.
En-Suite
7'9 x 5'3
Double glazed window, low level W.C., and heated towel rail. Double shower cubicle with tiled surround and wall mounted shower, pedestal wash basin and shaver point.
Bedroom Two
11'6 x 9'8
Double glazed window and radiator.
Bathroom
7'3 x 6'9
Bath with tiled surround and shower attachment on the taps, W.C., wall mounted wash basin and heated towel rail. Shaver point.
Allocated Parking
Allocated parking space for one car.
Floor Plans
Property Location
Marketed by Purplebricks, Head Office
Disclaimer Property descriptions and related information displayed on this page are marketing materials provided by Purplebricks, Head Office. estateagents365.uk does not warrant or accept any responsibility for the accuracy or completeness of the property descriptions or related information provided here and they do not constitute property particulars. Please contact Purplebricks, Head Office for full details and further information.