
Flat for sale in Manchester M11, 2 Bedroom

Quick Summary
- Property Type:
- Flat
- Status:
- For sale
- Price
- £ 179,500
- Beds:
- 2
- Baths:
- 2
- Recepts:
- 1
- County
- Greater Manchester
- Town
- Manchester
- Outcode
- M11
- Location
- Synergy 2, 427 Ashton Old Road, Beswick, Manchester M11
- Marketed By:
- Granite Lettings & Property Management
- Posted
- 2024-05-08
- M11 Rating:
- More Info?
- Please contact Granite Lettings & Property Management on 0161 937 6680 or Request Details
Property Description
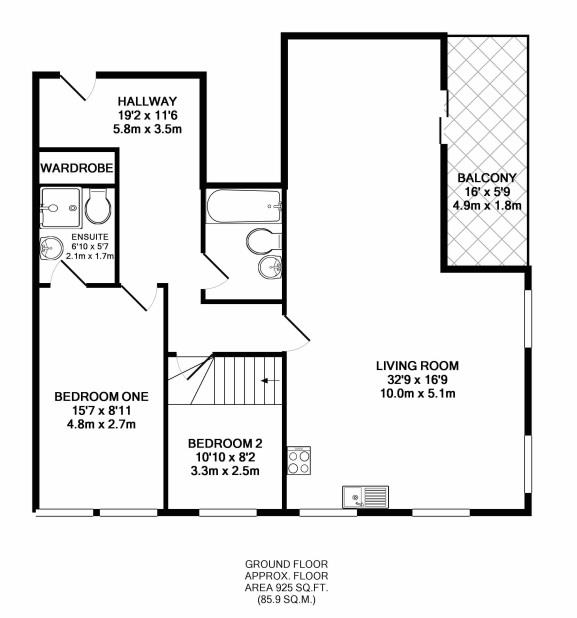
Granite Lettings & Property Management are pleased to present this fantastic two bedroom apartment in Synergy, a popular new build development situated on Ashton Old Road, just a 15 minute walk from Piccadilly train station and a stone's throw from the Etihad Stadium. The property briefly comprises; exceptionally large open plan living space, leading to a large south facing balcony via sliding patio doors. The property also boasts two large double bedrooms, two bathrooms (en-suite to master) and fully integrated kitchen with appliances. Secure allocated parking space is also included. The property is currently occupied on a rolling tenancy, with a rental of £795 pcm.
Living Room - 32'9" (9.98m) x 16'9" (5.11m)
Carpet., tv point, satellite point, slidining patio doors leading to balcony, floor to ceiling windows, electric heater.
Kitchen
Dishwasher, electric oven / hob, integrated fridge freezer, integrated washer / dryer, pvc window facing city, vinyl flooring, plug sockets, fuse switches, single sink / drainer, electric heater.
Bedroom 1 - 15'7" (4.75m) x 8'11" (2.72m)
Carpet, tv point, electric heater, ensuite, floor to ceiling window.
Bedroom 2 - 10'10" (3.3m) x 8'2" (2.49m)
Carpet, tv point, electric heater, floor to ceiling window.
Balcony - 16'0" (4.88m) x 5'9" (1.75m)
Wooden decking, glass barrier, light.
Ensuite - 6'10" (2.08m) x 5'7" (1.7m)
Shower cubicle, toilet basin, sink basin, extractor, vinyl flooring.
Bathroom - 9'10" (3m) x 7'6" (2.29m)
Bath with shower over bath, toilet basin, sink basin, extractor, vinyl flooring.
Hallway - 19'2" (5.84m) x 11'6" (3.51m)
Carpet, intercom, plug sockets, storage cupboard.
Notice
Please note we have not tested any apparatus, fixtures, fittings, or services. Interested parties must undertake their own investigation into the working order of these items. All measurements are approximate and photographs provided for guidance only.
Floor Plans
Property Location
Marketed by Granite Lettings & Property Management
Disclaimer Property descriptions and related information displayed on this page are marketing materials provided by Granite Lettings & Property Management. estateagents365.uk does not warrant or accept any responsibility for the accuracy or completeness of the property descriptions or related information provided here and they do not constitute property particulars. Please contact Granite Lettings & Property Management for full details and further information.