
Flat for sale in Manchester M1, 2 Bedroom

Quick Summary
- Property Type:
- Flat
- Status:
- For sale
- Price
- £ 230,000
- Beds:
- 2
- Baths:
- 1
- Recepts:
- 1
- County
- Greater Manchester
- Town
- Manchester
- Outcode
- M1
- Location
- 40 Ducie Street, Manchester M1
- Marketed By:
- Purplebricks, Head Office
- Posted
- 2024-04-18
- M1 Rating:
- More Info?
- Please contact Purplebricks, Head Office on 024 7511 8874 or Request Details
Property Description
This Grade II Listed City Centre Apartment situated in the Prestigious Junction Works is offered to the market with no onward chain.
The Grade II listed 'Junction Works' has been carefully converted into one of Manchester's most famous and sought after City Centre Dwellings. Boasting vaulted ceilings, exposed brickwork and beautiful exposed timber beams - there's bags of character, which works seamlessly alongside a more modern and slick interior.
The accommodation is ideally situated in the heart of the city - with a huge variety of Manchester's fantastic shops, eateries and bars right on your doorstep. There are exceptional transport links both in and around Greater Manchester - with Manchester Piccadilly Train and MetroLink station only a short stroll away.
Due to its prime location and spacious three double bedrooms - the accommodation would make an ideal acquisition for an investor who would expect a 6+% Yield!
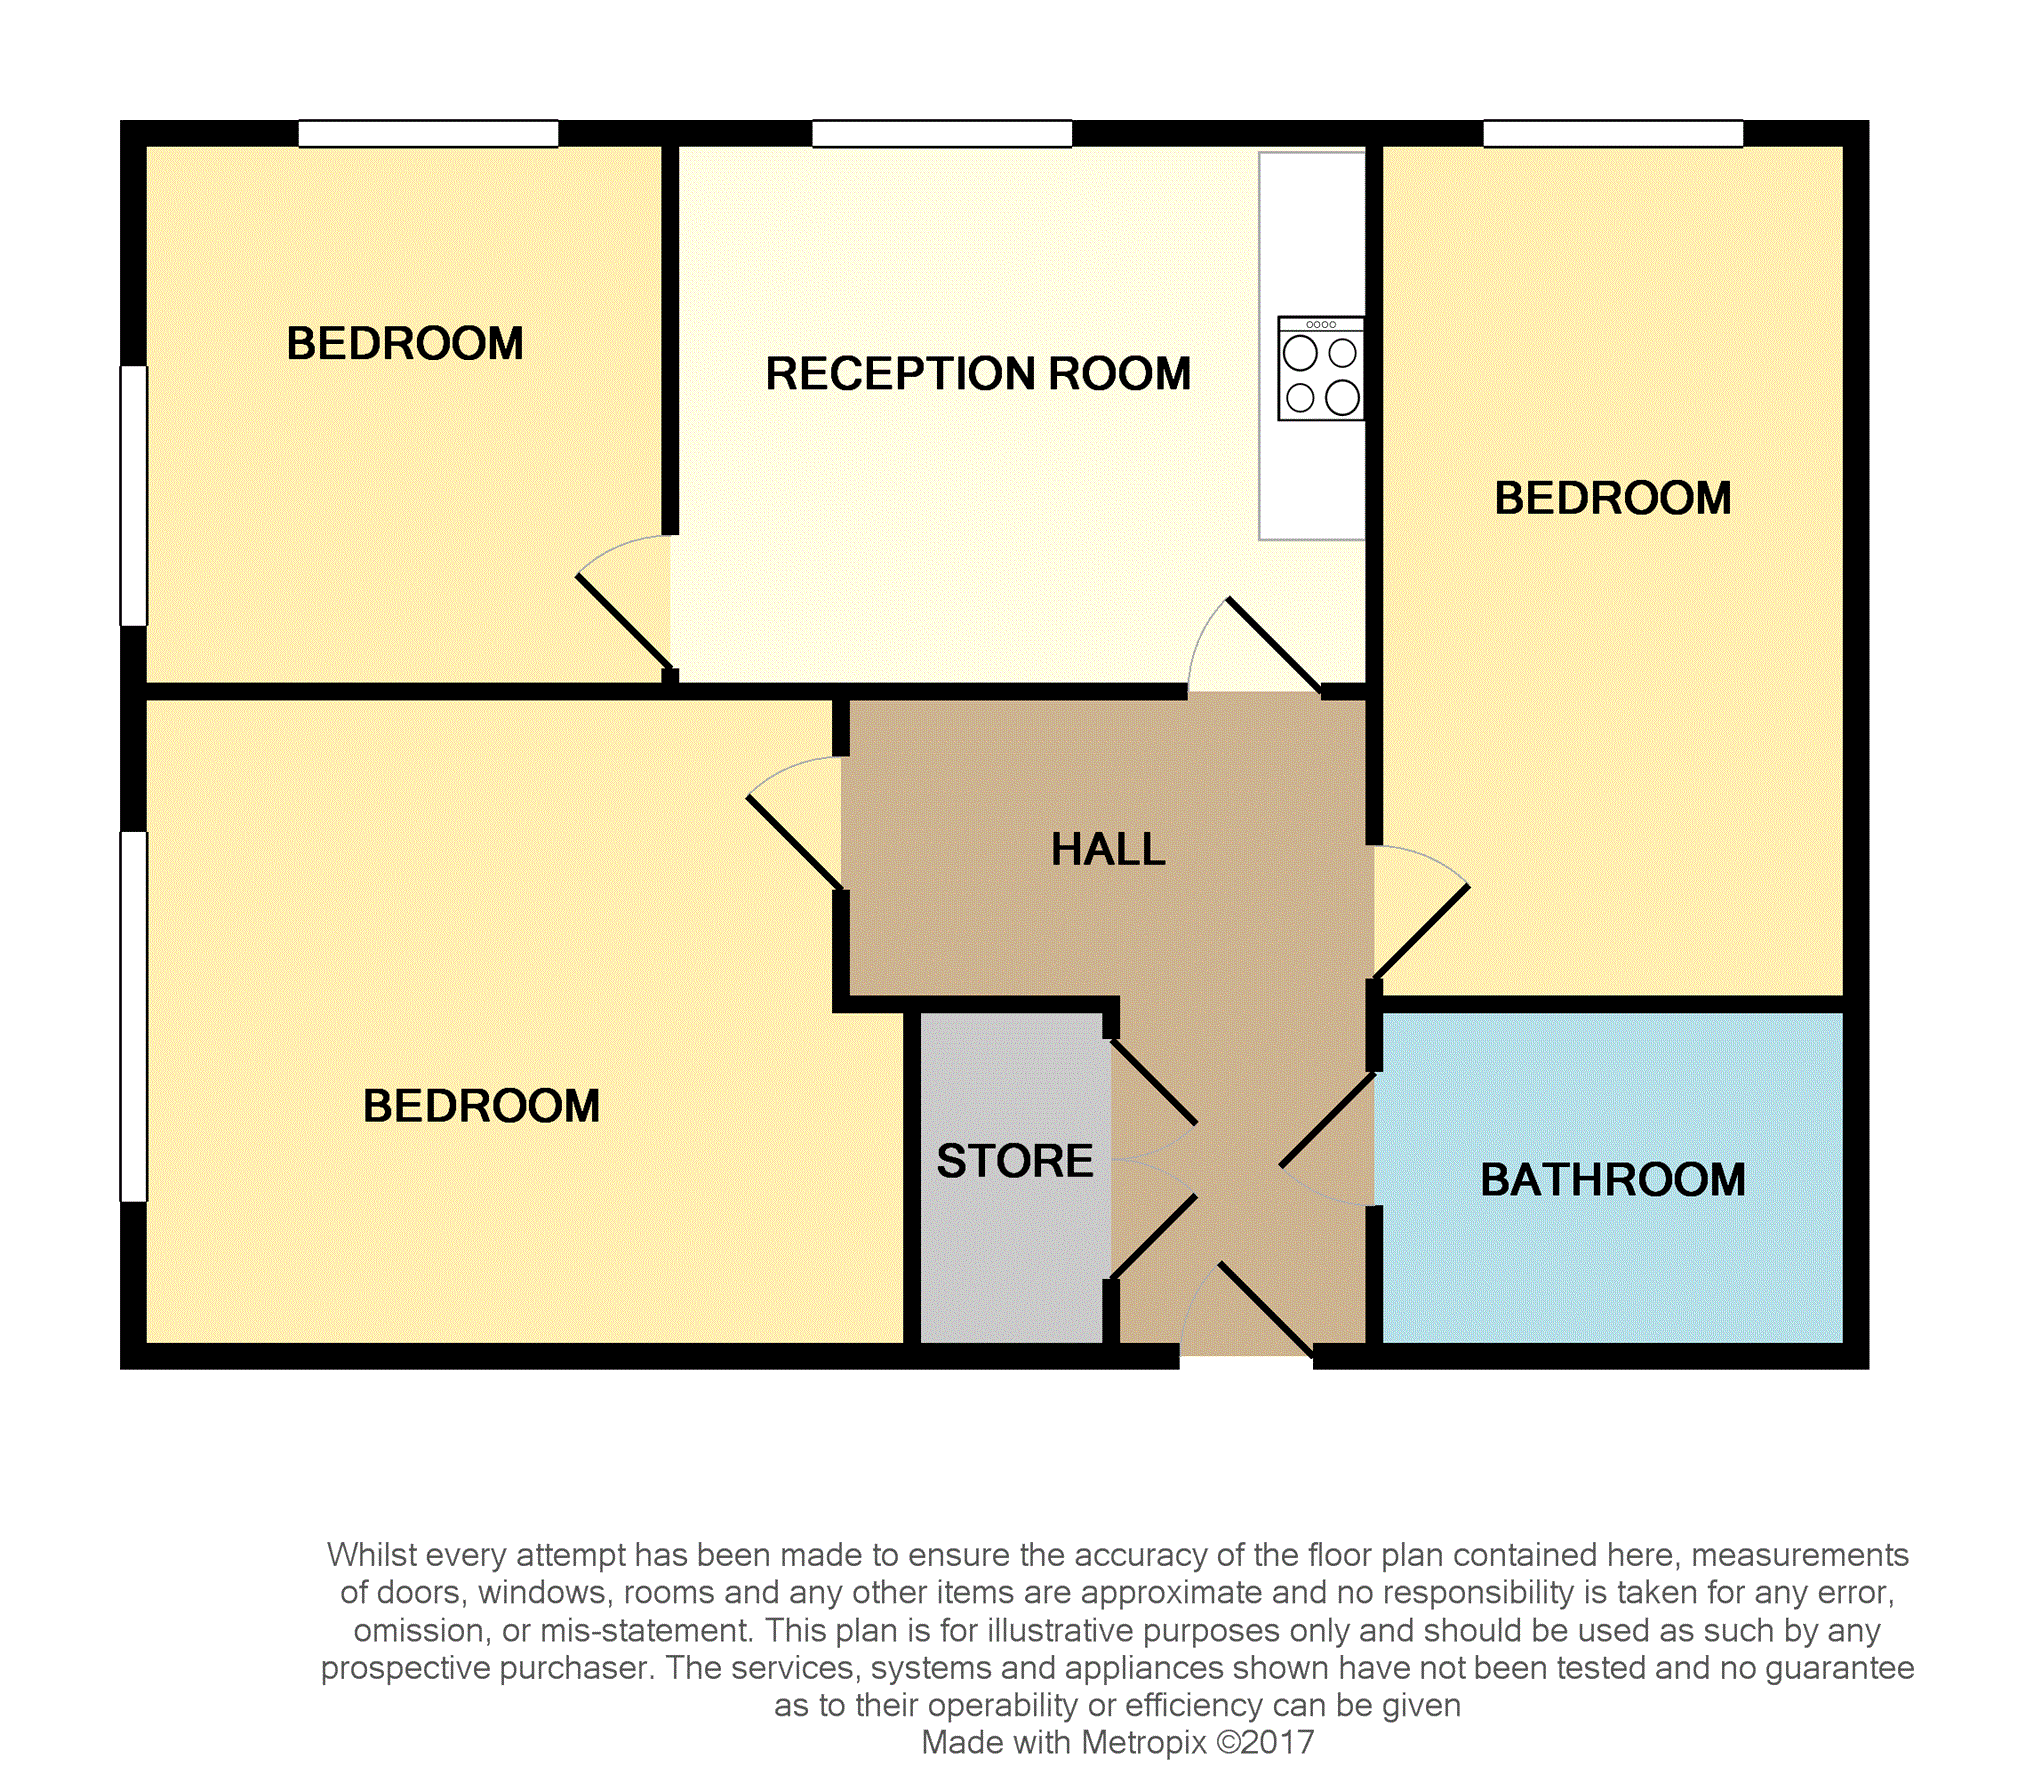
With high ceilings throughout, In brief the property comprises of; open plan living area, fully fitted kitchen, two double bedrooms, one large reception room which is currently being used as a third bedroom, family bathroom and additional storage.
The accommodation is available with no onward chain.
-Key Property Information-
Council Tax Band - D
EPC Grade - E
Leasehold tbc
Potential Yield - 6%+
No Onward Chain
Living Area
13'02"x 11'10"
This open plan living/dining and kitchen area is incredibly sociable by design, featuring high ceilings, secondary glazed windows, wall mounted electric heaters and multiple power sockets.
Kitchen is fully fitted, comprising of a combination of base level and eye level units.
Bedroom One
16'01" x 8'08"
Spacious double bedroom; secondary glazed window, vaulted ceilings, exposed brickwork to external wall, wall mounted electric radiator and multiple power pockets.
Bedroom Two
16'03" x 7'04"
Another spacious double bedroom, secondary glazed window to the side elevation, high ceilings, wall mounted electric radiator and ample power sockets.
Reception Room
This room is currently being used as a third double bedroom.
Bathroom
8'08" x 6'06"
Modern family bathroom featuring white suite, exposed timer beams, bath tub, shower over bath, washbasin, heated towel rail and W.C.
Lease Information
Leasehold - tbc.
Floor Plans
Property Location
Marketed by Purplebricks, Head Office
Disclaimer Property descriptions and related information displayed on this page are marketing materials provided by Purplebricks, Head Office. estateagents365.uk does not warrant or accept any responsibility for the accuracy or completeness of the property descriptions or related information provided here and they do not constitute property particulars. Please contact Purplebricks, Head Office for full details and further information.