
Flat for sale in Johnstone PA6, 2 Bedroom

Quick Summary
- Property Type:
- Flat
- Status:
- For sale
- Price
- £ 129,950
- Beds:
- 2
- Baths:
- 2
- Recepts:
- 1
- County
- Renfrewshire
- Town
- Johnstone
- Outcode
- PA6
- Location
- South Street, Houston, Johnstone PA6
- Marketed By:
- Walker Laird Solicitors & Estate Agents
- Posted
- 2024-05-23
- PA6 Rating:
- More Info?
- Please contact Walker Laird Solicitors & Estate Agents on 0141 376 0213 or Request Details
Property Description
This unique ground floor Apartment is situated in the heart of the village of Houston. The well presented two bedroom all on the level accommodation is set adjacent a low maintenance private garden.
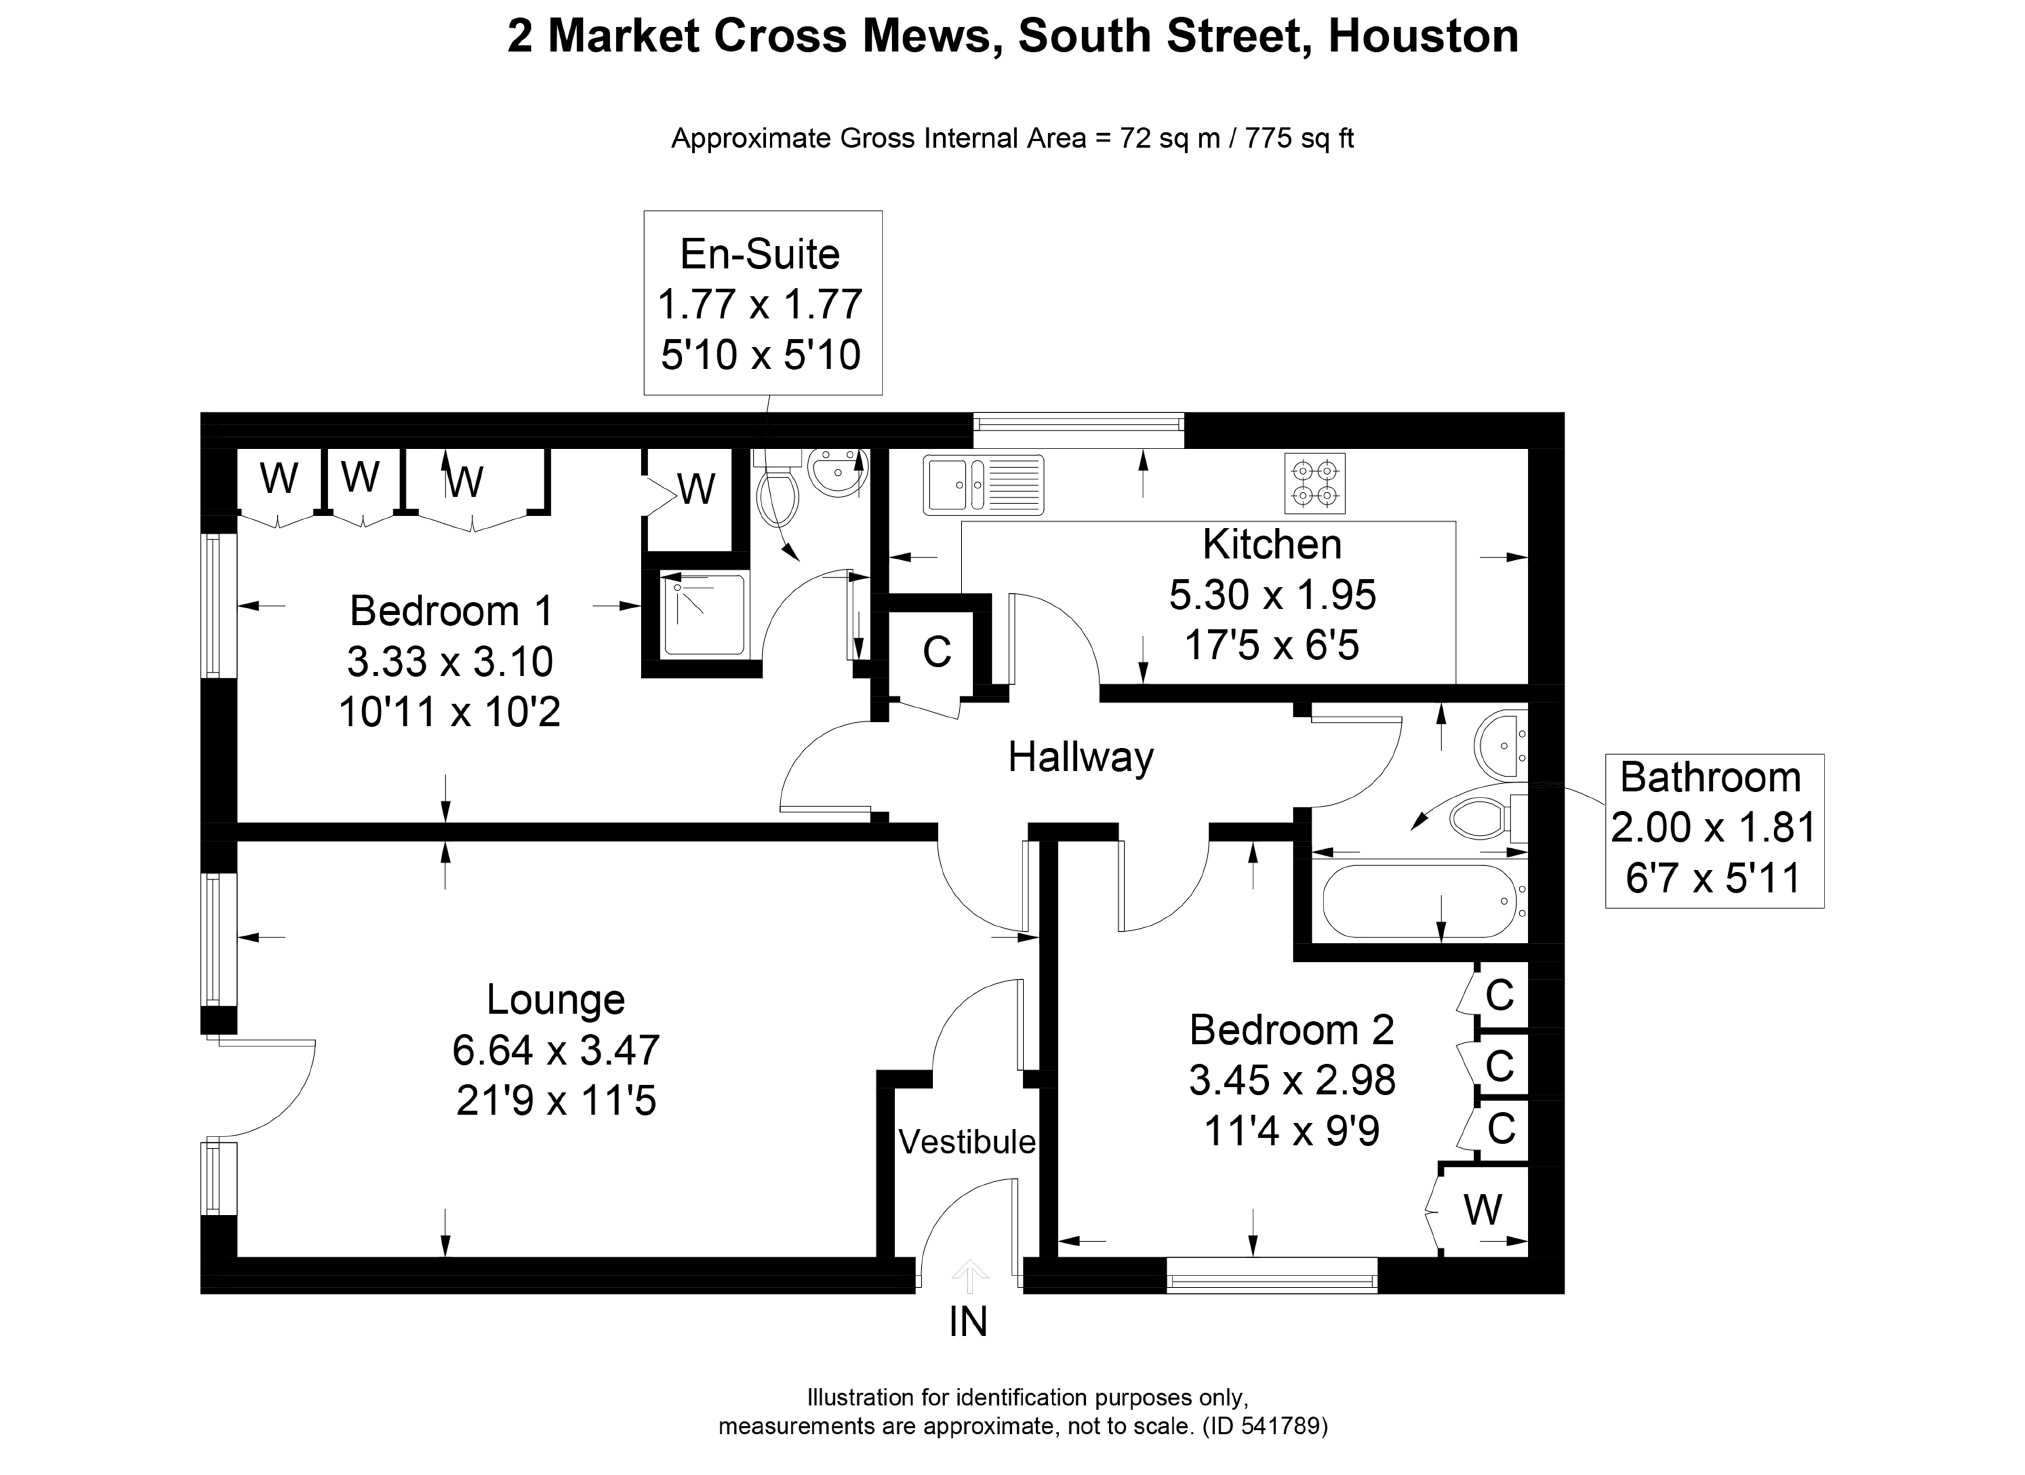
The accommodation comprises of: Entrance Vestibule, spacious Lounge, Kitchen incorporating ample breakfasting space, wall and base units, an oven, gas hob and hood, tow Bedrooms, Master En-Suite shower facilities, and a Bathroom which features a three piece suite and electric shower.
There is excellent storage in both bedrooms. In the lounge a feature window overlooks the garden with a door giving access to the patio area. The property specification includes a system of gas central heating.
The enclosed back garden is laid out for ease of maintenance. A gate in the garden leads onto the private parking area to the rear, which is also accessed via the lane to the side of the property.
Market Cross Mews is positioned on South Street in the heart of the village of Houston. There area a variety of local amenities on offer including shops, pubs and local bus links. The nearby town of Jonhstone offers a wider variety of amenities including the park and ride facilities at Johnstone train station for quick and frequent access to Glasgow. The A737 link to the M8 motorway is also close at hand.
Viewing is highly recommended.
Vestibule
Lounge (6.64m x 3.47m (21'9" x 11'5"))
Inner Hall
Kitchen (5.3m x 1.95m (17'5" x 6'5"))
Bedroom 1 (3.1m x 3.33m (10'2" x 10'11"))
Bedroom 2 (2.98m x 3.45m (9'9" x 11'4"))
Bathroom (2m x 1.89m (6'7" x 6'2"))
En-Suite (1.77m x 1.77m (5'10" x 5'10"))
Whilst every precaution to ensure accuracy has been taken during the preparation of these particulars, if there is any aspect which is critical to your interest or which you find misleading, please contact us for further information. In accordance with the terms of the Property Misdescriptions Act, we wish to clarify the term N as pertaining to the fitted Kitchen appliances or indeed any other mechanical items, apparatus or appliances relating to this property, including where applicable the central heating. We wish to make it clear that we have not personally inspected or tested these items and therefore do not warrant either now or at a later date their correct functions. Please note all photographs are taken with a wide angled lens and all measurements are approximate and are taken with a sonic tape measure.
Floor Plans
Property Location
Marketed by Walker Laird Solicitors & Estate Agents
Disclaimer Property descriptions and related information displayed on this page are marketing materials provided by Walker Laird Solicitors & Estate Agents. estateagents365.uk does not warrant or accept any responsibility for the accuracy or completeness of the property descriptions or related information provided here and they do not constitute property particulars. Please contact Walker Laird Solicitors & Estate Agents for full details and further information.