
Flat for sale in Johnstone PA5, 2 Bedroom
Quick Summary
- Property Type:
- Flat
- Status:
- For sale
- Price
- £ 110,000
- Beds:
- 2
- Baths:
- 1
- Recepts:
- 1
- County
- Renfrewshire
- Town
- Johnstone
- Outcode
- PA5
- Location
- 6 Millview Crescent, Johnstone PA5
- Marketed By:
- Purplebricks, Head Office
- Posted
- 2024-05-23
- PA5 Rating:
- More Info?
- Please contact Purplebricks, Head Office on 024 7511 8874 or Request Details
Property Description
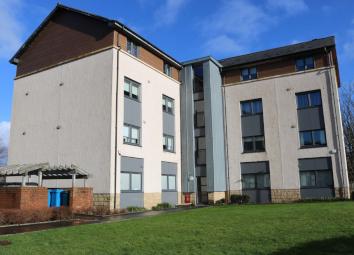
Positioned within a popular modern development, Purplebricks are delighted to offer to the market this immaculate Flat occupying the preferred First Floor position. Presented to the market in completed walk in condition and offering spacious accommodation throughout.
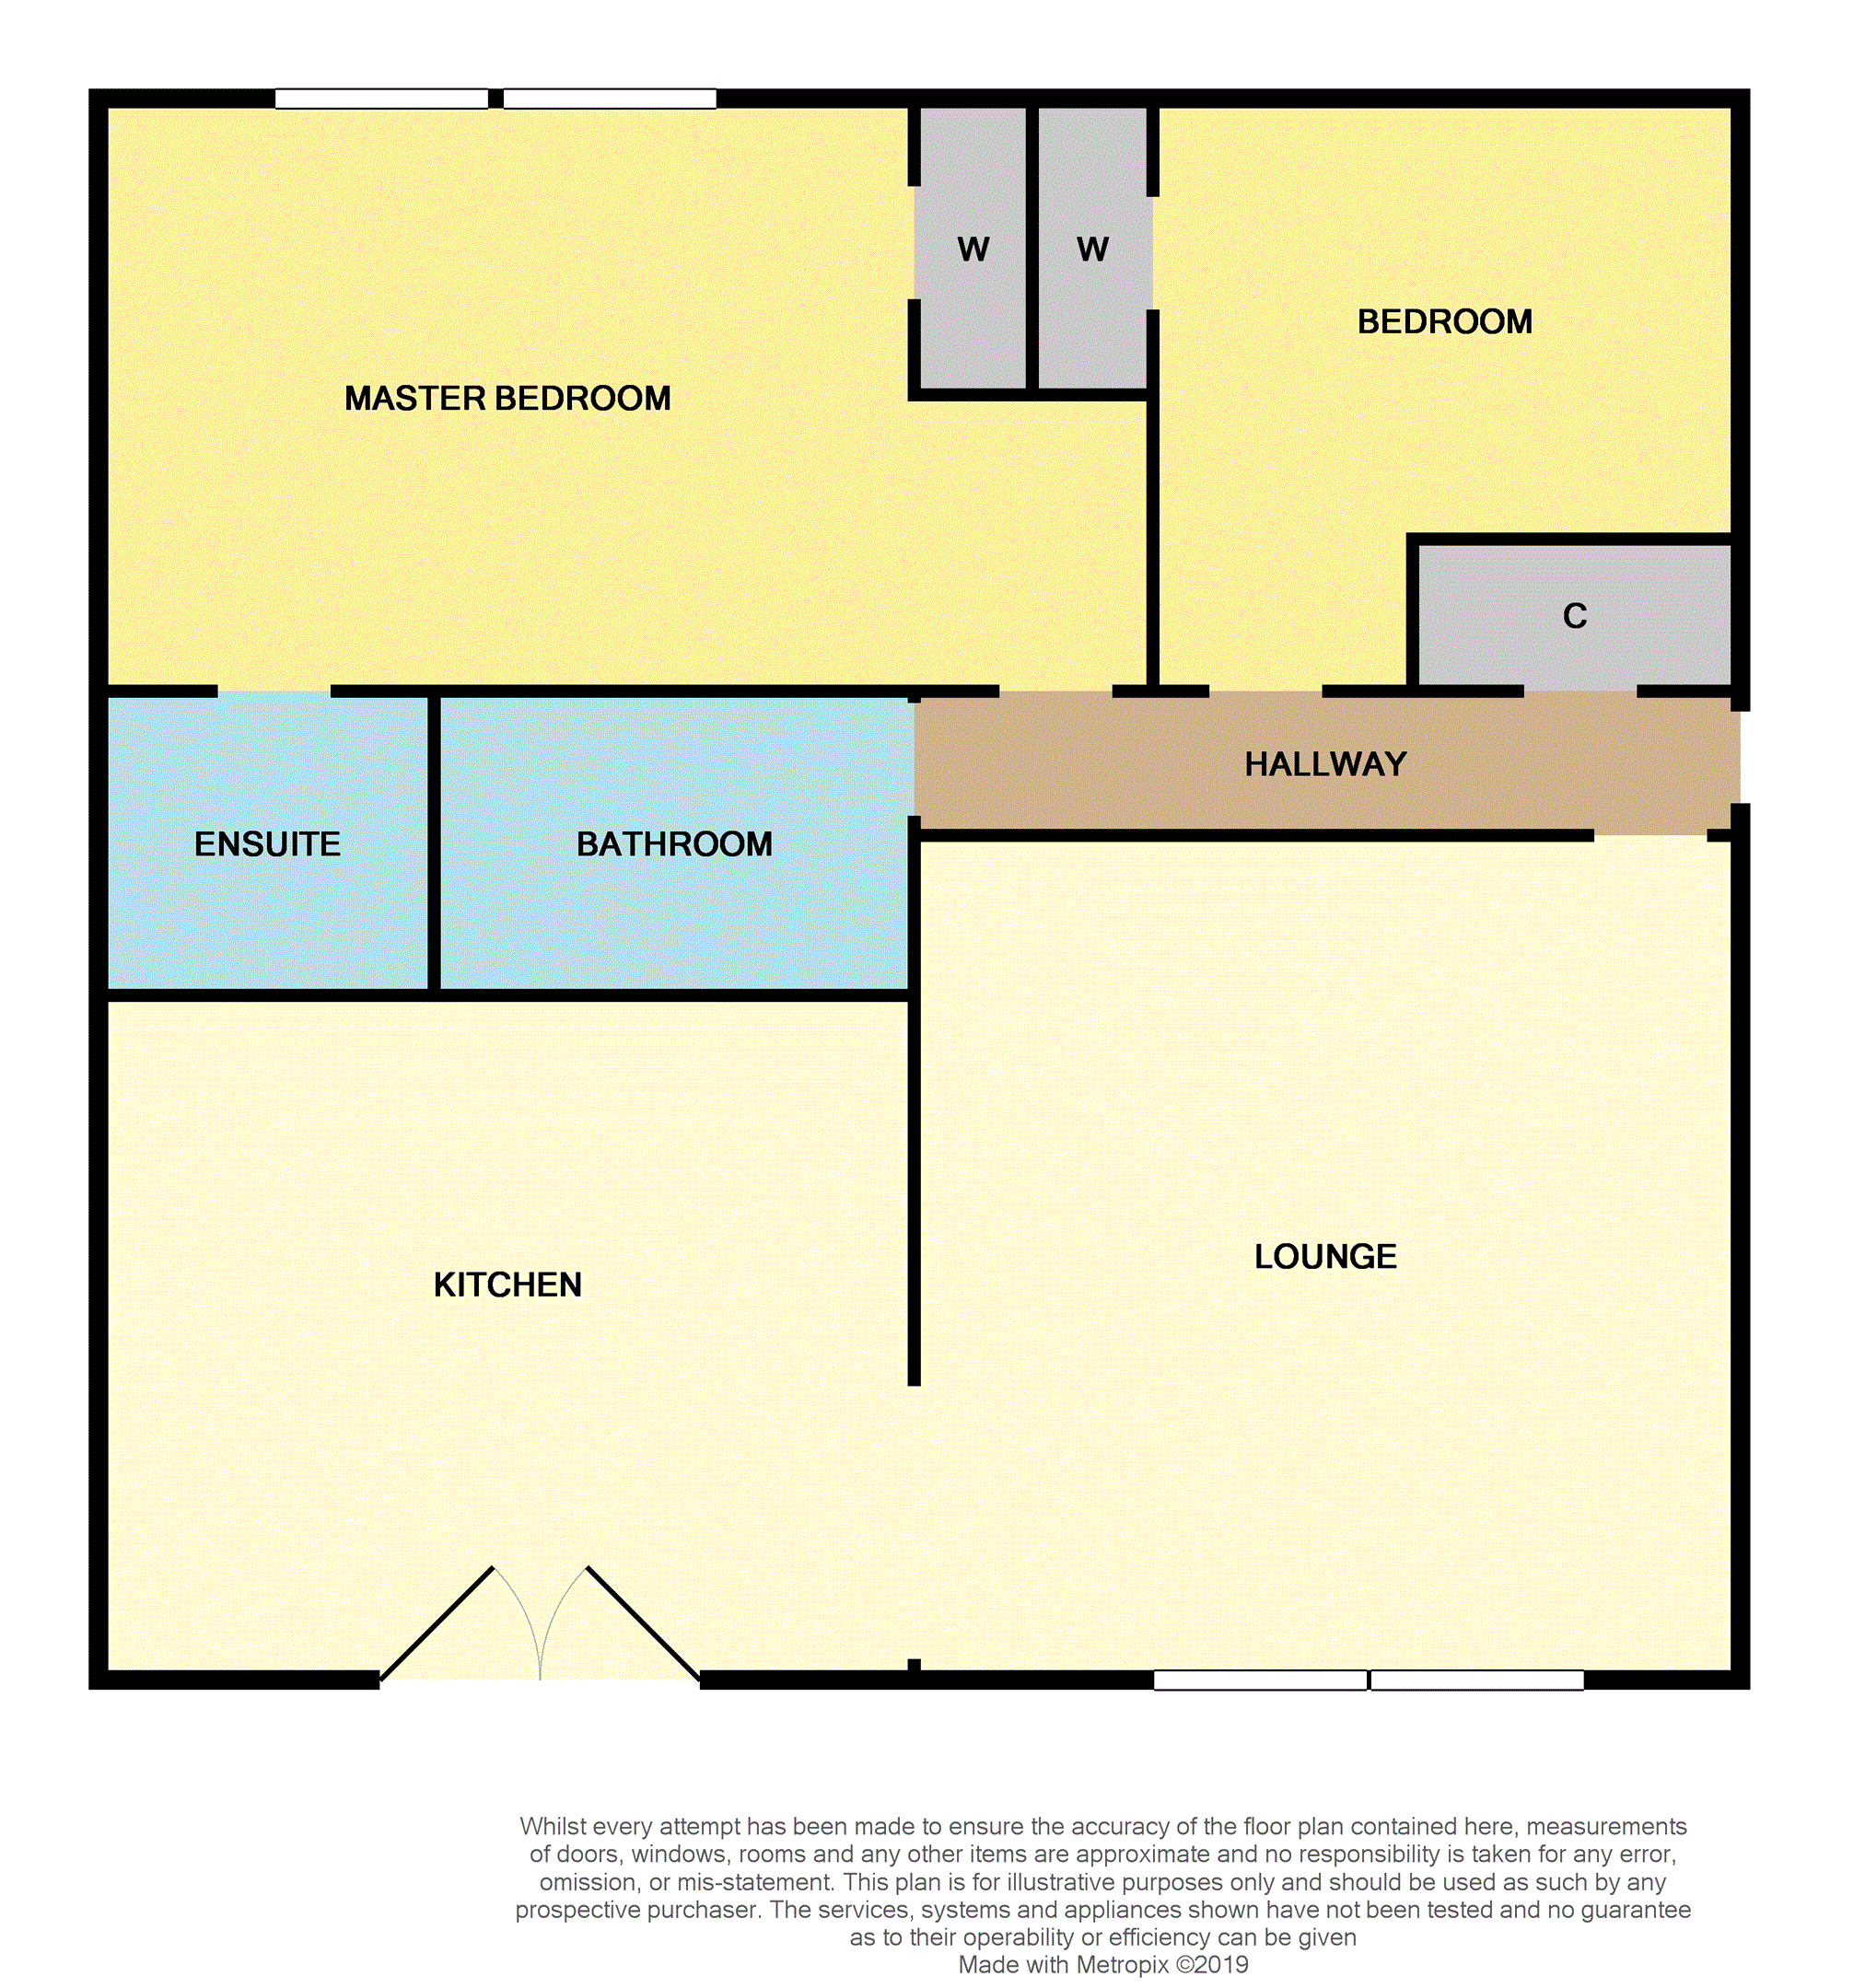
Internally comprising Entrance Hallway with double cupboard providing excellent storage, Generous size Lounge open plan to the large fitted Kitchen which offers an abundance of wall and base units incorporating gas hob with chimney style extractor above and electric oven complemented with coordinating worktop surfaces. French Doors open to the Parisian style balcony, which takes in views over the Black Cart Water.
Both Bedrooms are double rooms and are located to the front of the property. The Master Bedroom has built in wardrobe providing excellent hanging and shelving space. The Master also boasts an En-Suite Shower Room with w.C, wash hand basin and cubicle housing thermostatically controlled shower and tiling to walls. Bedroom Two also has built in wardrobe with mirrored doors. The Bathroom completes the accommodation with w.C, wash hand basin and bath complemented with partial tiling to walls.
Furthermore the property is enhanced with gas central heating, double glazing, security door entry system and parking.
Johnstone Town Centre, is only a short walk away offering a variety of shopping amenities and transport facilities. The A737 is close by connecting the M8 Motorway Network.
Viewing of this immaculate property is highly recommended.
Lounge
15'11" x 14'2"
Kitchen
10'10" x 9'9"
Master Bedroom
10'9" x 10'1"
En-Suite
5'2" x 4'2"
Bedroom Two
10'4" x 8'5"
Bathroom
7'10" x 5'7"
Floor Plans
Property Location
Marketed by Purplebricks, Head Office
Disclaimer Property descriptions and related information displayed on this page are marketing materials provided by Purplebricks, Head Office. estateagents365.uk does not warrant or accept any responsibility for the accuracy or completeness of the property descriptions or related information provided here and they do not constitute property particulars. Please contact Purplebricks, Head Office for full details and further information.