
Flat for sale in Hull HU1, 1 Bedroom
Quick Summary
- Property Type:
- Flat
- Status:
- For sale
- Price
- £ 95,000
- Beds:
- 1
- County
- East Riding of Yorkshire
- Town
- Hull
- Outcode
- HU1
- Location
- Halyard Croft, Hull Marina, Hull HU1
- Marketed By:
- Riverside Property
- Posted
- 2024-04-12
- HU1 Rating:
- More Info?
- Please contact Riverside Property on 01482 763781 or Request Details
Property Description
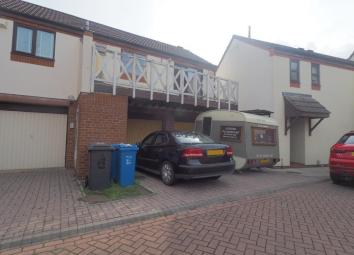
Spacious one bedroom apartment. A reasonable walking distance to the City Centre, St Stephens Shopping Centre and Hull Paragon Interchange. Briefly comprising of private entrance hall with stairs leading to landing, converted garage, conservatory, lounge and dining area, kitchen, bathroom and bedroom. Balcony from lounge overlooking the street. Large private yard to the rear of the property.
Ideal for a first time buyer or buy to let investment.
Located on the Hull Marina. A Short walk to the City Centre and local amenities.
Ground Floor
Entrance Hall and Stairs
With storage cupboard, access to converted garage and stairs leading to first floor.
Converted Garage
16' x 8'5" max. With concrete flooring. Storage cupboard.
Conservatory
12'6" x 7'6" max. With tile flooring. Sliding doors with access to rear yard.
First Floor
Landing
With carpet flooring.
Bathroom
6'8" x 5'10" max. Fitted with a white three piece suite comprising of a low flush WC, wash hand basin and bath. Fully tiled walls and vinyl floor covering.
Bedroom
13'2" x 8'10" max. With carpeted flooring. Cupboard containing cylinder.
Lounge and Dining Area
17'5" x 16'7" max. With laminate flooring. Sliding doors leading to balcony.
Kitchen
9'4" x 8" max. Fitted with a range of base units with work surfaces, inset stainless steel sink with tap and splash backs. Built in gas hob and space for an oven and fridge freezer.
Floor Plans

Property Location
Marketed by Riverside Property
Disclaimer Property descriptions and related information displayed on this page are marketing materials provided by Riverside Property. estateagents365.uk does not warrant or accept any responsibility for the accuracy or completeness of the property descriptions or related information provided here and they do not constitute property particulars. Please contact Riverside Property for full details and further information.