
Flat for sale in Glasgow G32, 2 Bedroom
Quick Summary
- Property Type:
- Flat
- Status:
- For sale
- Price
- £ 80,000
- Beds:
- 2
- Baths:
- 1
- Recepts:
- 1
- County
- Glasgow
- Town
- Glasgow
- Outcode
- G32
- Location
- Culrain Gardens, Glasgow G32
- Marketed By:
- Purplebricks, Head Office
- Posted
- 2019-05-07
- G32 Rating:
- More Info?
- Please contact Purplebricks, Head Office on 024 7511 8874 or Request Details
Property Description
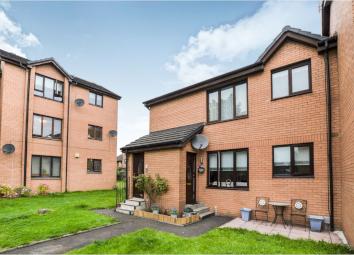
This fantastic ground floor, main door entry flat is the ideal property for first time buyers and working professionals alike. Boasting two large double bedrooms, spacious lounge, fitted bathroom and family kitchen, this property will be popular. The property also benefits from off road parking and fresh décor throughout the property.
The property is situated within the rarely available Culrain Gardens which is within close proximity to the M8 & M74 motorway networks, making it an ideal location for commuters. Public transport includes both bus and rail links to the city centre and surrounding areas which has a host of bars, restaurants, universities and hospitals, all within walking distance.
Viewing is essential to appreciate the impressive condition and excellent location on offer.
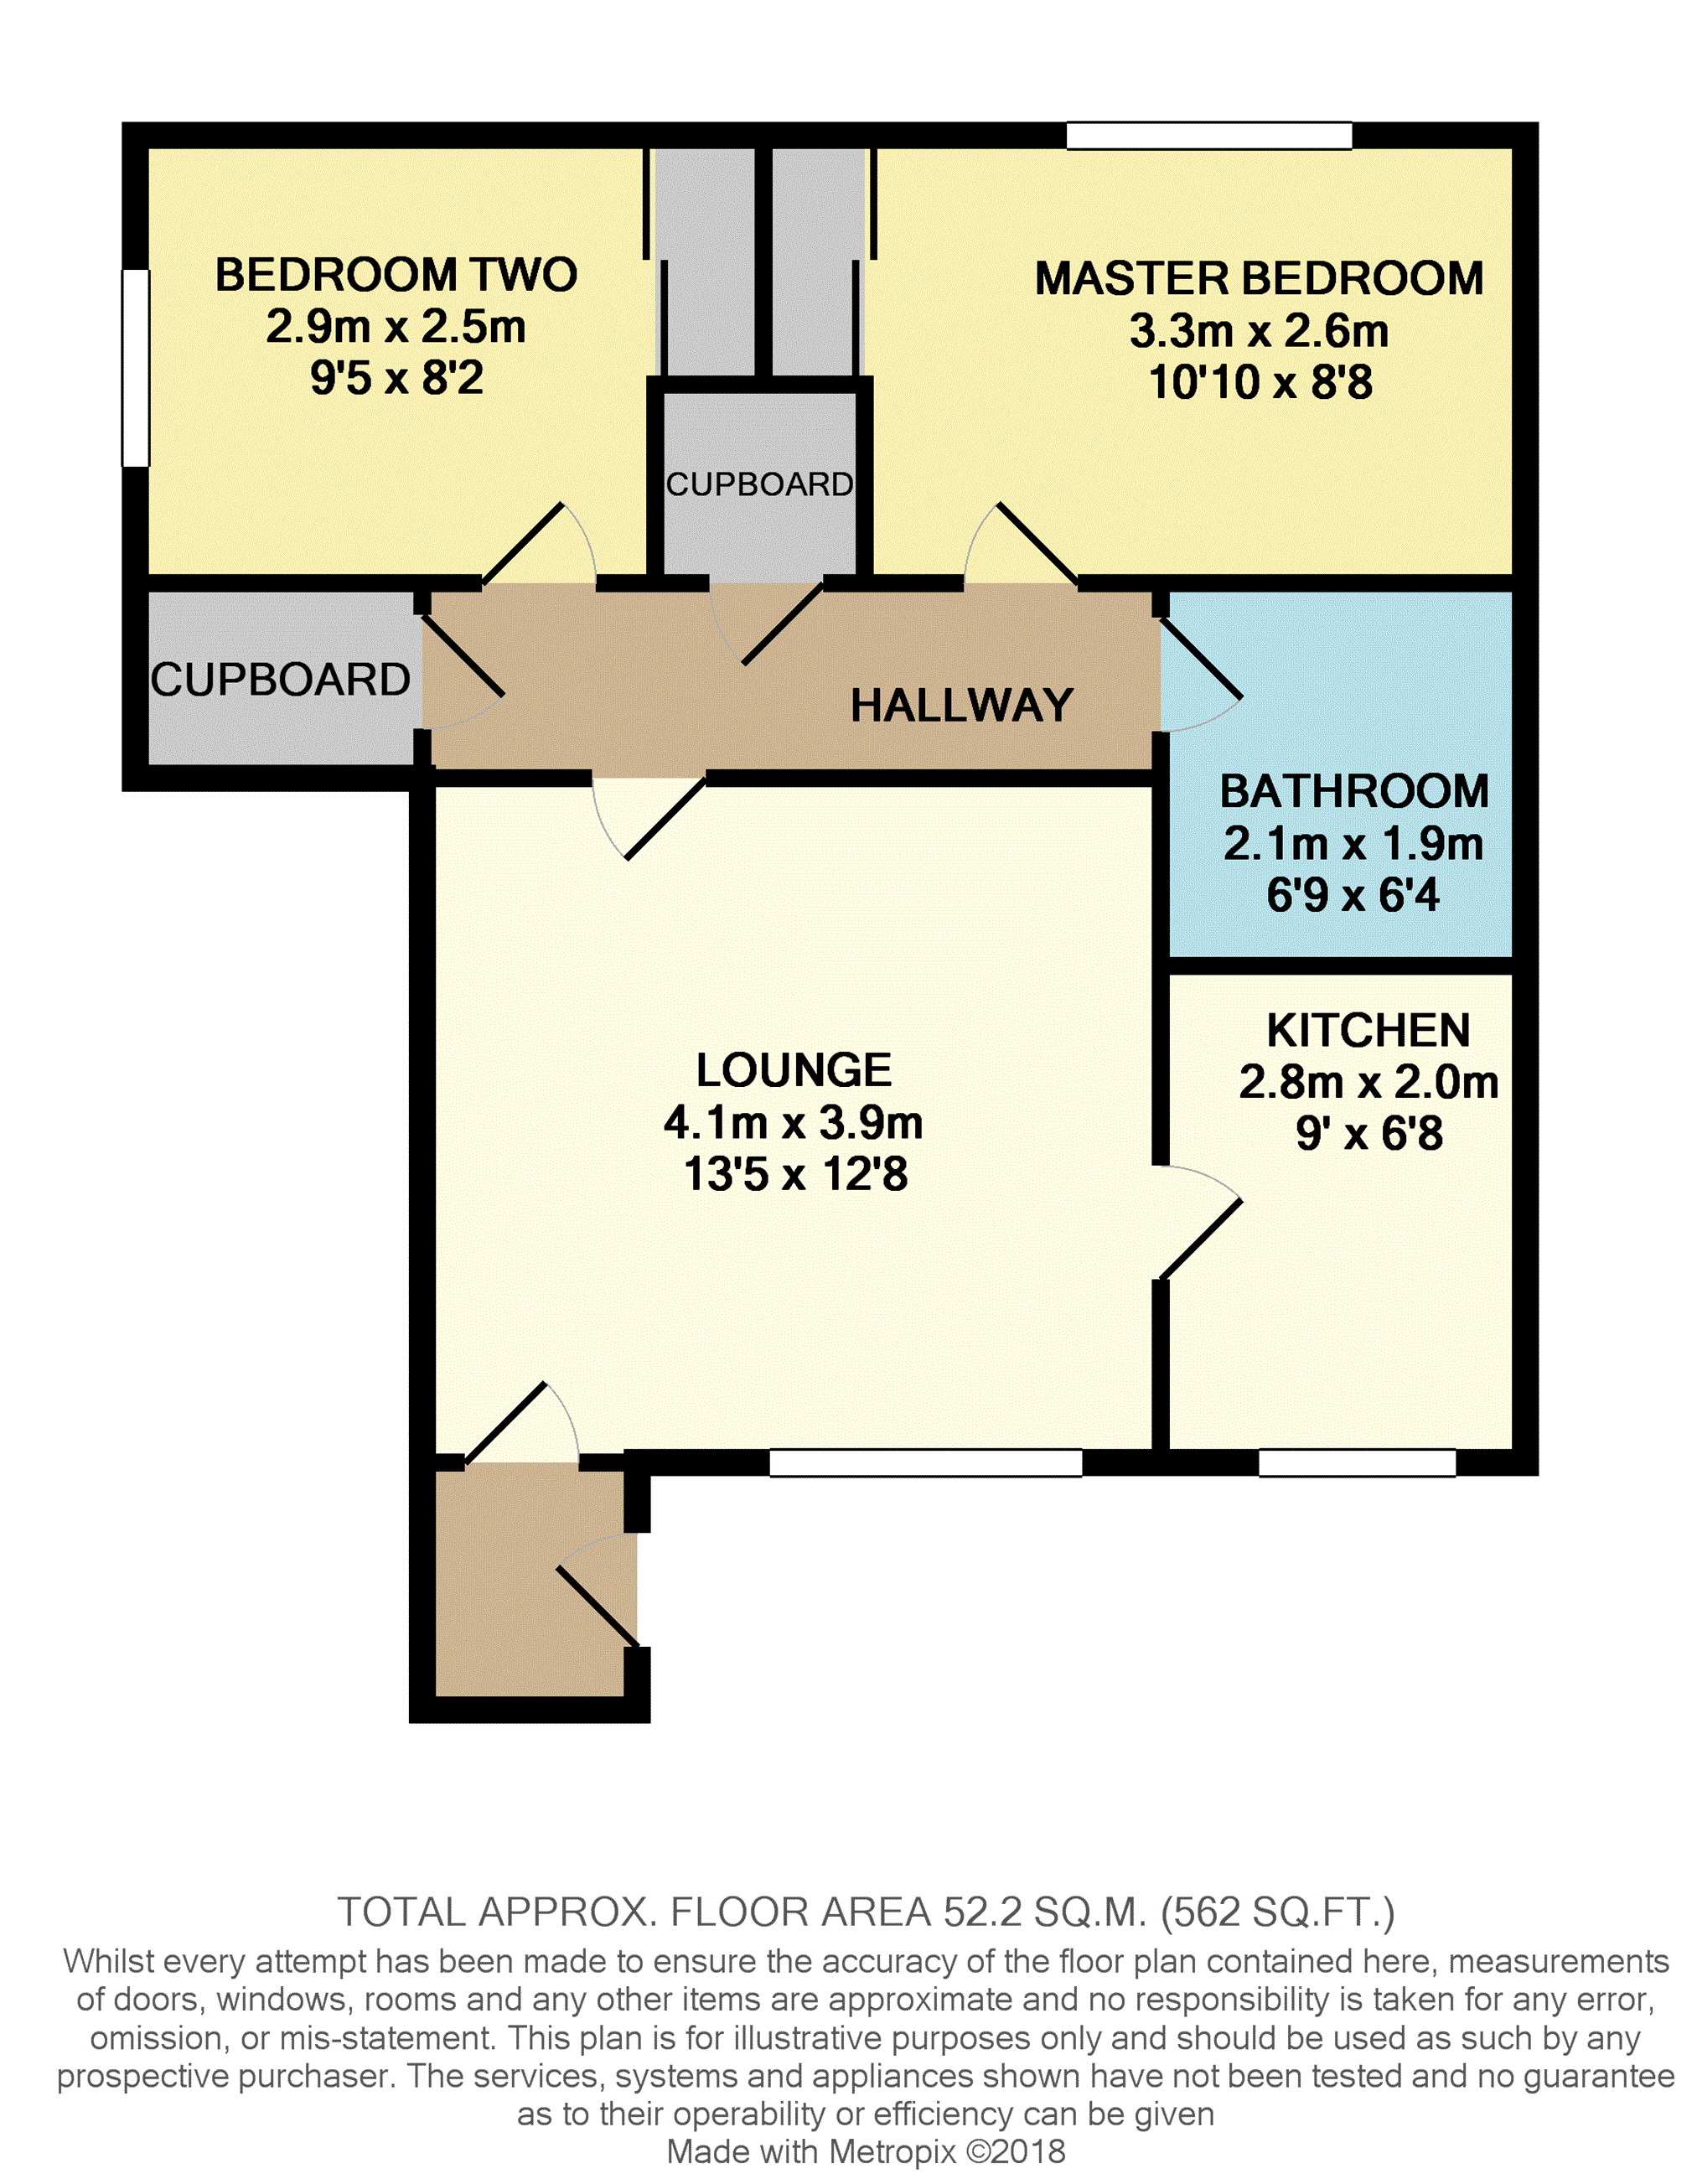
Lounge
13'5 x 12'8
A large impressive lounge which includes a front facing double glazed window providing an abundance of natural daylight. The floor is finished with a stylish wooden flooring and is completed with an attractive fireplace feature and fresh décor throughout.
This room is a perfect family lounge and has a welcoming feel on entering.
Kitchen
9'0 x 6'8
This attractive kitchen benefits from an array of base standing units, stainless steel sink and dryer and fitted oven/hob. The room is completed with a front facing double glazed window and space for additional appliances.
Master Bedroom
10'10 x 8'8
This large double bedroom benefits from a rear facing double glazed window which provides an abundance of natural daylight. The floor is finished with a stylish wooden flooring and also benefits from an integrated mirrored wardrobe. This room has been completed to a high standard.
Bedroom Two
9'5 x 8'2
This double bedroom benefits from a side facing window which provides an abundance of natural daylight. The floor is finished with a stylish wooden flooring and also benefits from an integrated storage cupboard.
Bathroom
6'9 x 6'4
This attractive family bathroom benefits from a 3 piece modern suite consisting of a low flush WC, pedestal wash hand basin and built in bath with shower unit overhead. The bathroom is also fully tiled.
Floor Plans
Property Location
Marketed by Purplebricks, Head Office
Disclaimer Property descriptions and related information displayed on this page are marketing materials provided by Purplebricks, Head Office. estateagents365.uk does not warrant or accept any responsibility for the accuracy or completeness of the property descriptions or related information provided here and they do not constitute property particulars. Please contact Purplebricks, Head Office for full details and further information.