
Flat for sale in Galashiels TD1, 3 Bedroom

Quick Summary
- Property Type:
- Flat
- Status:
- For sale
- Price
- £ 89,995
- Beds:
- 3
- Baths:
- 1
- Recepts:
- 1
- County
- Scottish Borders
- Town
- Galashiels
- Outcode
- TD1
- Location
- Douglas Place, Galashiels TD1
- Marketed By:
- Bannerman Burke Properties Ltd
- Posted
- 2018-12-16
- TD1 Rating:
- More Info?
- Please contact Bannerman Burke Properties Ltd on 01450 367000 or Request Details
Property Description
Viewing comes highly recommended of this lovely double upper three bedroom flat in a quiet and sought after residential area of the town. Recently decorated, the property is presented for sale in good order benefitting from newly installed gas central heating and double glazing. Located on a good bus route but also a short level walk to the town centre, and next to the newly regenerated park facilities. There is a private garden to the rear. Ideal opportunity for first time buyers.
The Property
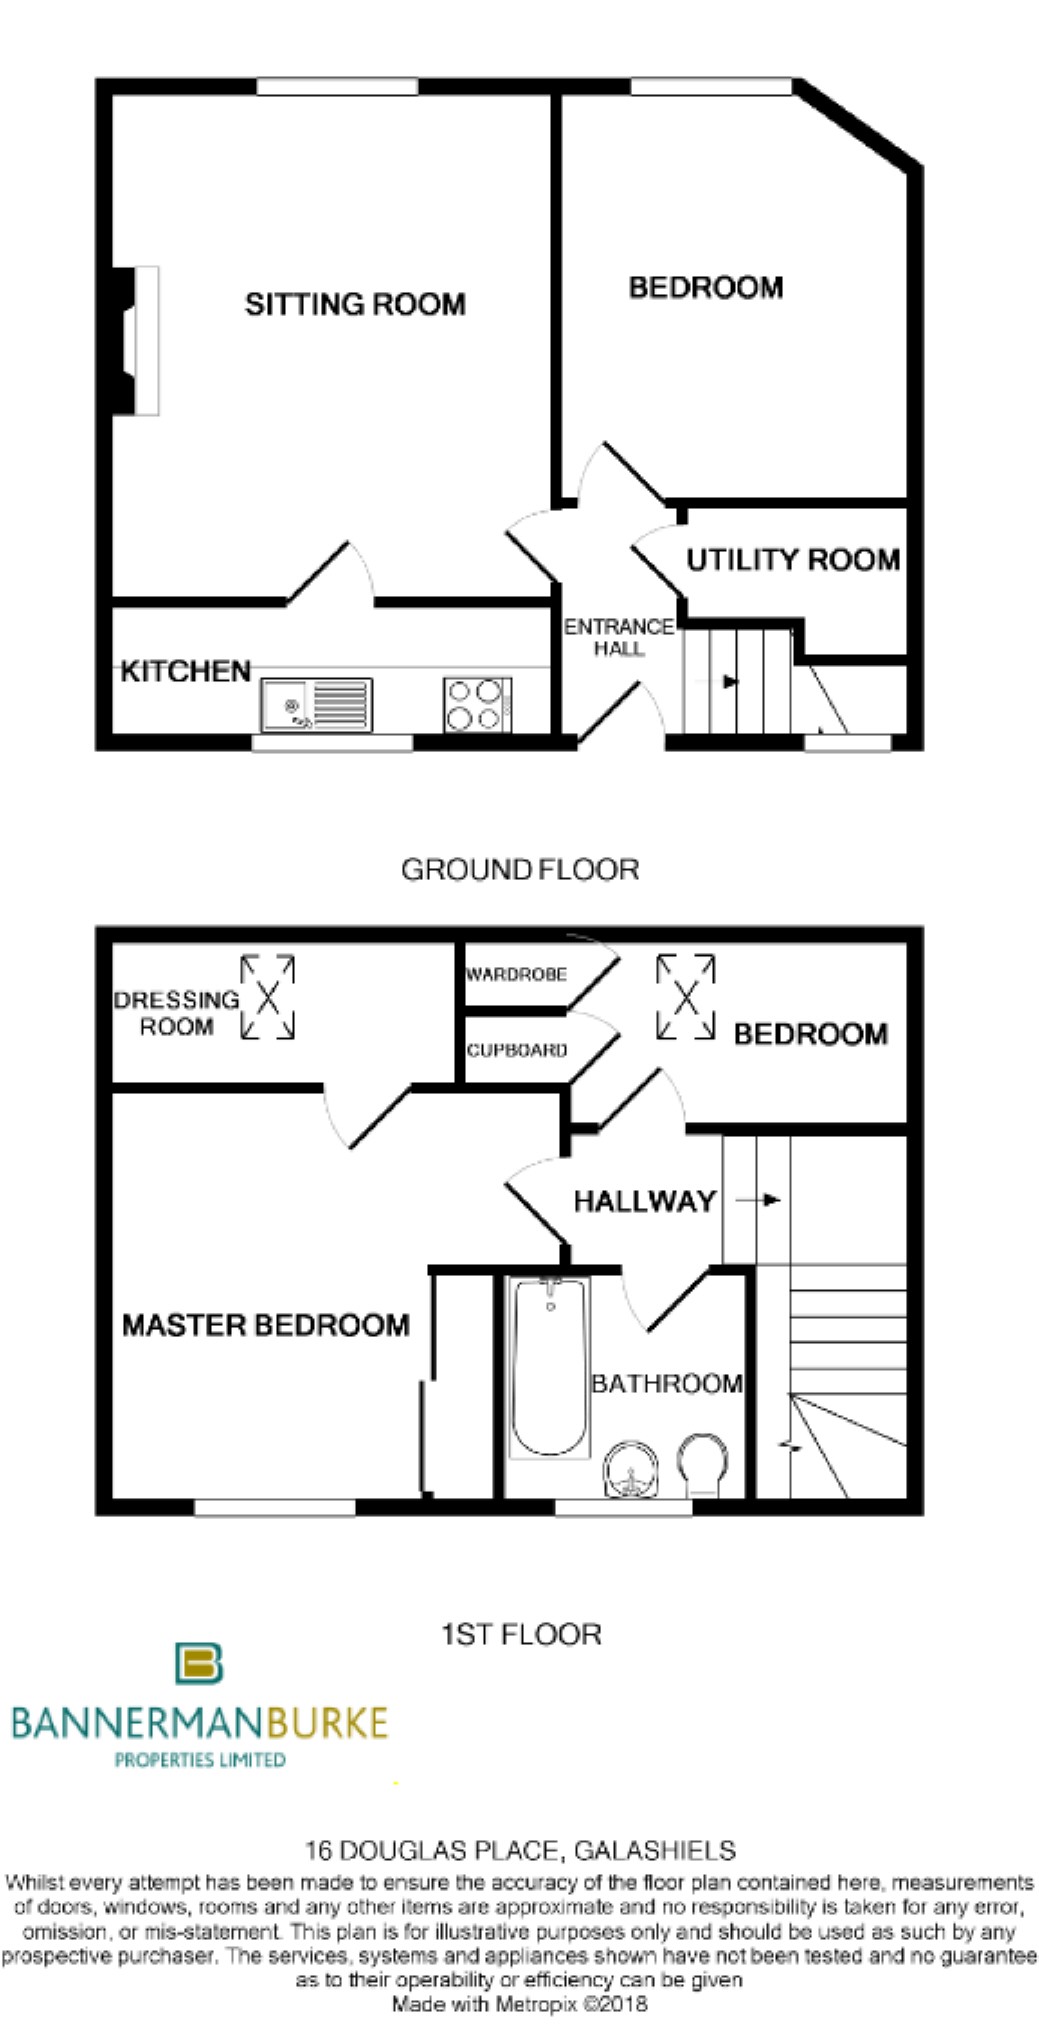
Attractive three bedroom double upper flat with private front door and garden. On the entrance level is the sitting room, kitchen, bedroom and utility cupboard with two further bedrooms (one with large walk in wardrobe) and bathroom on the upper level. There is a private low maintenance garden to the rear bounded by fencing.
Hallway
Accessed from the rear via double glazed door into the hallway. Decorated in neutral tones with vinyl flooring. Smoke alarm. Large utility cupboard which houses a fridge freezer and tumble dryer and ceiling light. Central heating radiator.
Sitting Room (3.65 x 4.47 (12'0" x 14'8"))
Located to the front of the property with double glazed windows. The main focal point of the room is the marble effect fireplace with marble back and hearth and living flame coal effect gas fire. Decorated in neutral tones with carpet flooring. Ceiling light with ceiling rose. Smoke alarm. Recessed display area with cupboard below housing the gas meter. Access to the kitchen.
Kitchen (3.92 x 1.18 (12'10" x 3'10"))
Galley style kitchen located to the rear of the property with double glazed window. Space for electric cooker. Space and plumbing for washing machine. Tiled to the splashback areas. Floor and wall units with marble effect worksurfaces. Stainless steel sink and drainer. Tiled flooring. Recessed ceiling spotlight fittings.
Bedroom (3.39 x 3.23 (11'1" x 10'7"))
Located to the front of the property with double glazed window. Decorated in neutral tones with laminate flooring. Ceiling light with ceiling rose. Central heating radiator.
Master Bedroom (3.22 x 4.03 (10'7" x 13'3"))
Double room located to the rear of the property. Decorated in neutral tones with carpet flooring. Ceiling light and central heating radiator. Built in wardrobes. Walk in wardrobe with Velux style window and provides great additional storage.
Nursery/Study (2.57 x 2.90 (8'5" x 9'6"))
Located to the front of the property with built in storage (one cupboard houses the combination gas boiler). Ideal nursery or office room. Velux style window. Carpet flooring.
Bathroom (1.97 x 1.86 (6'6" x 6'1"))
Comprises of 3pc suite of wash hand basin, WC and bath with shower located above. Tiled to full height around the bathing area in a grey tile. Vinyl flooring. Central heating radiator. Double glazed opaque window to the rear.
Sales And Other Information
Fixtures And Fittings
All carpets, floor coverings and light fittings included in the sale. All white goods currently in the property are also included without warranty.
Services
Mains drainage, water, gas and electricity.
You may download, store and use the material for your own personal use and research. You may not republish, retransmit, redistribute or otherwise make the material available to any party or make the same available on any website, online service or bulletin board of your own or of any other party or make the same available in hard copy or in any other media without the website owner's express prior written consent. The website owner's copyright must remain on all reproductions of material taken from this website.
Floor Plans
Property Location
Marketed by Bannerman Burke Properties Ltd
Disclaimer Property descriptions and related information displayed on this page are marketing materials provided by Bannerman Burke Properties Ltd. estateagents365.uk does not warrant or accept any responsibility for the accuracy or completeness of the property descriptions or related information provided here and they do not constitute property particulars. Please contact Bannerman Burke Properties Ltd for full details and further information.