
Flat for sale in Edinburgh EH11, 1 Bedroom

Quick Summary
- Property Type:
- Flat
- Status:
- For sale
- Price
- £ 120,000
- Beds:
- 1
- Baths:
- 1
- Recepts:
- 1
- County
- Edinburgh
- Town
- Edinburgh
- Outcode
- EH11
- Location
- Westfield Road, Gorgie, Edinburgh EH11
- Marketed By:
- Regents Estates and Mortgages
- Posted
- 2018-09-16
- EH11 Rating:
- More Info?
- Please contact Regents Estates and Mortgages on 01383 697017 or Request Details
Property Description
An excellent opportunity has arisen to purchase this attractive, generously proportioned 2nd floor flat that is quietly situated to the rear of a well-kept traditional tenement, in the popular district of Gorgie.
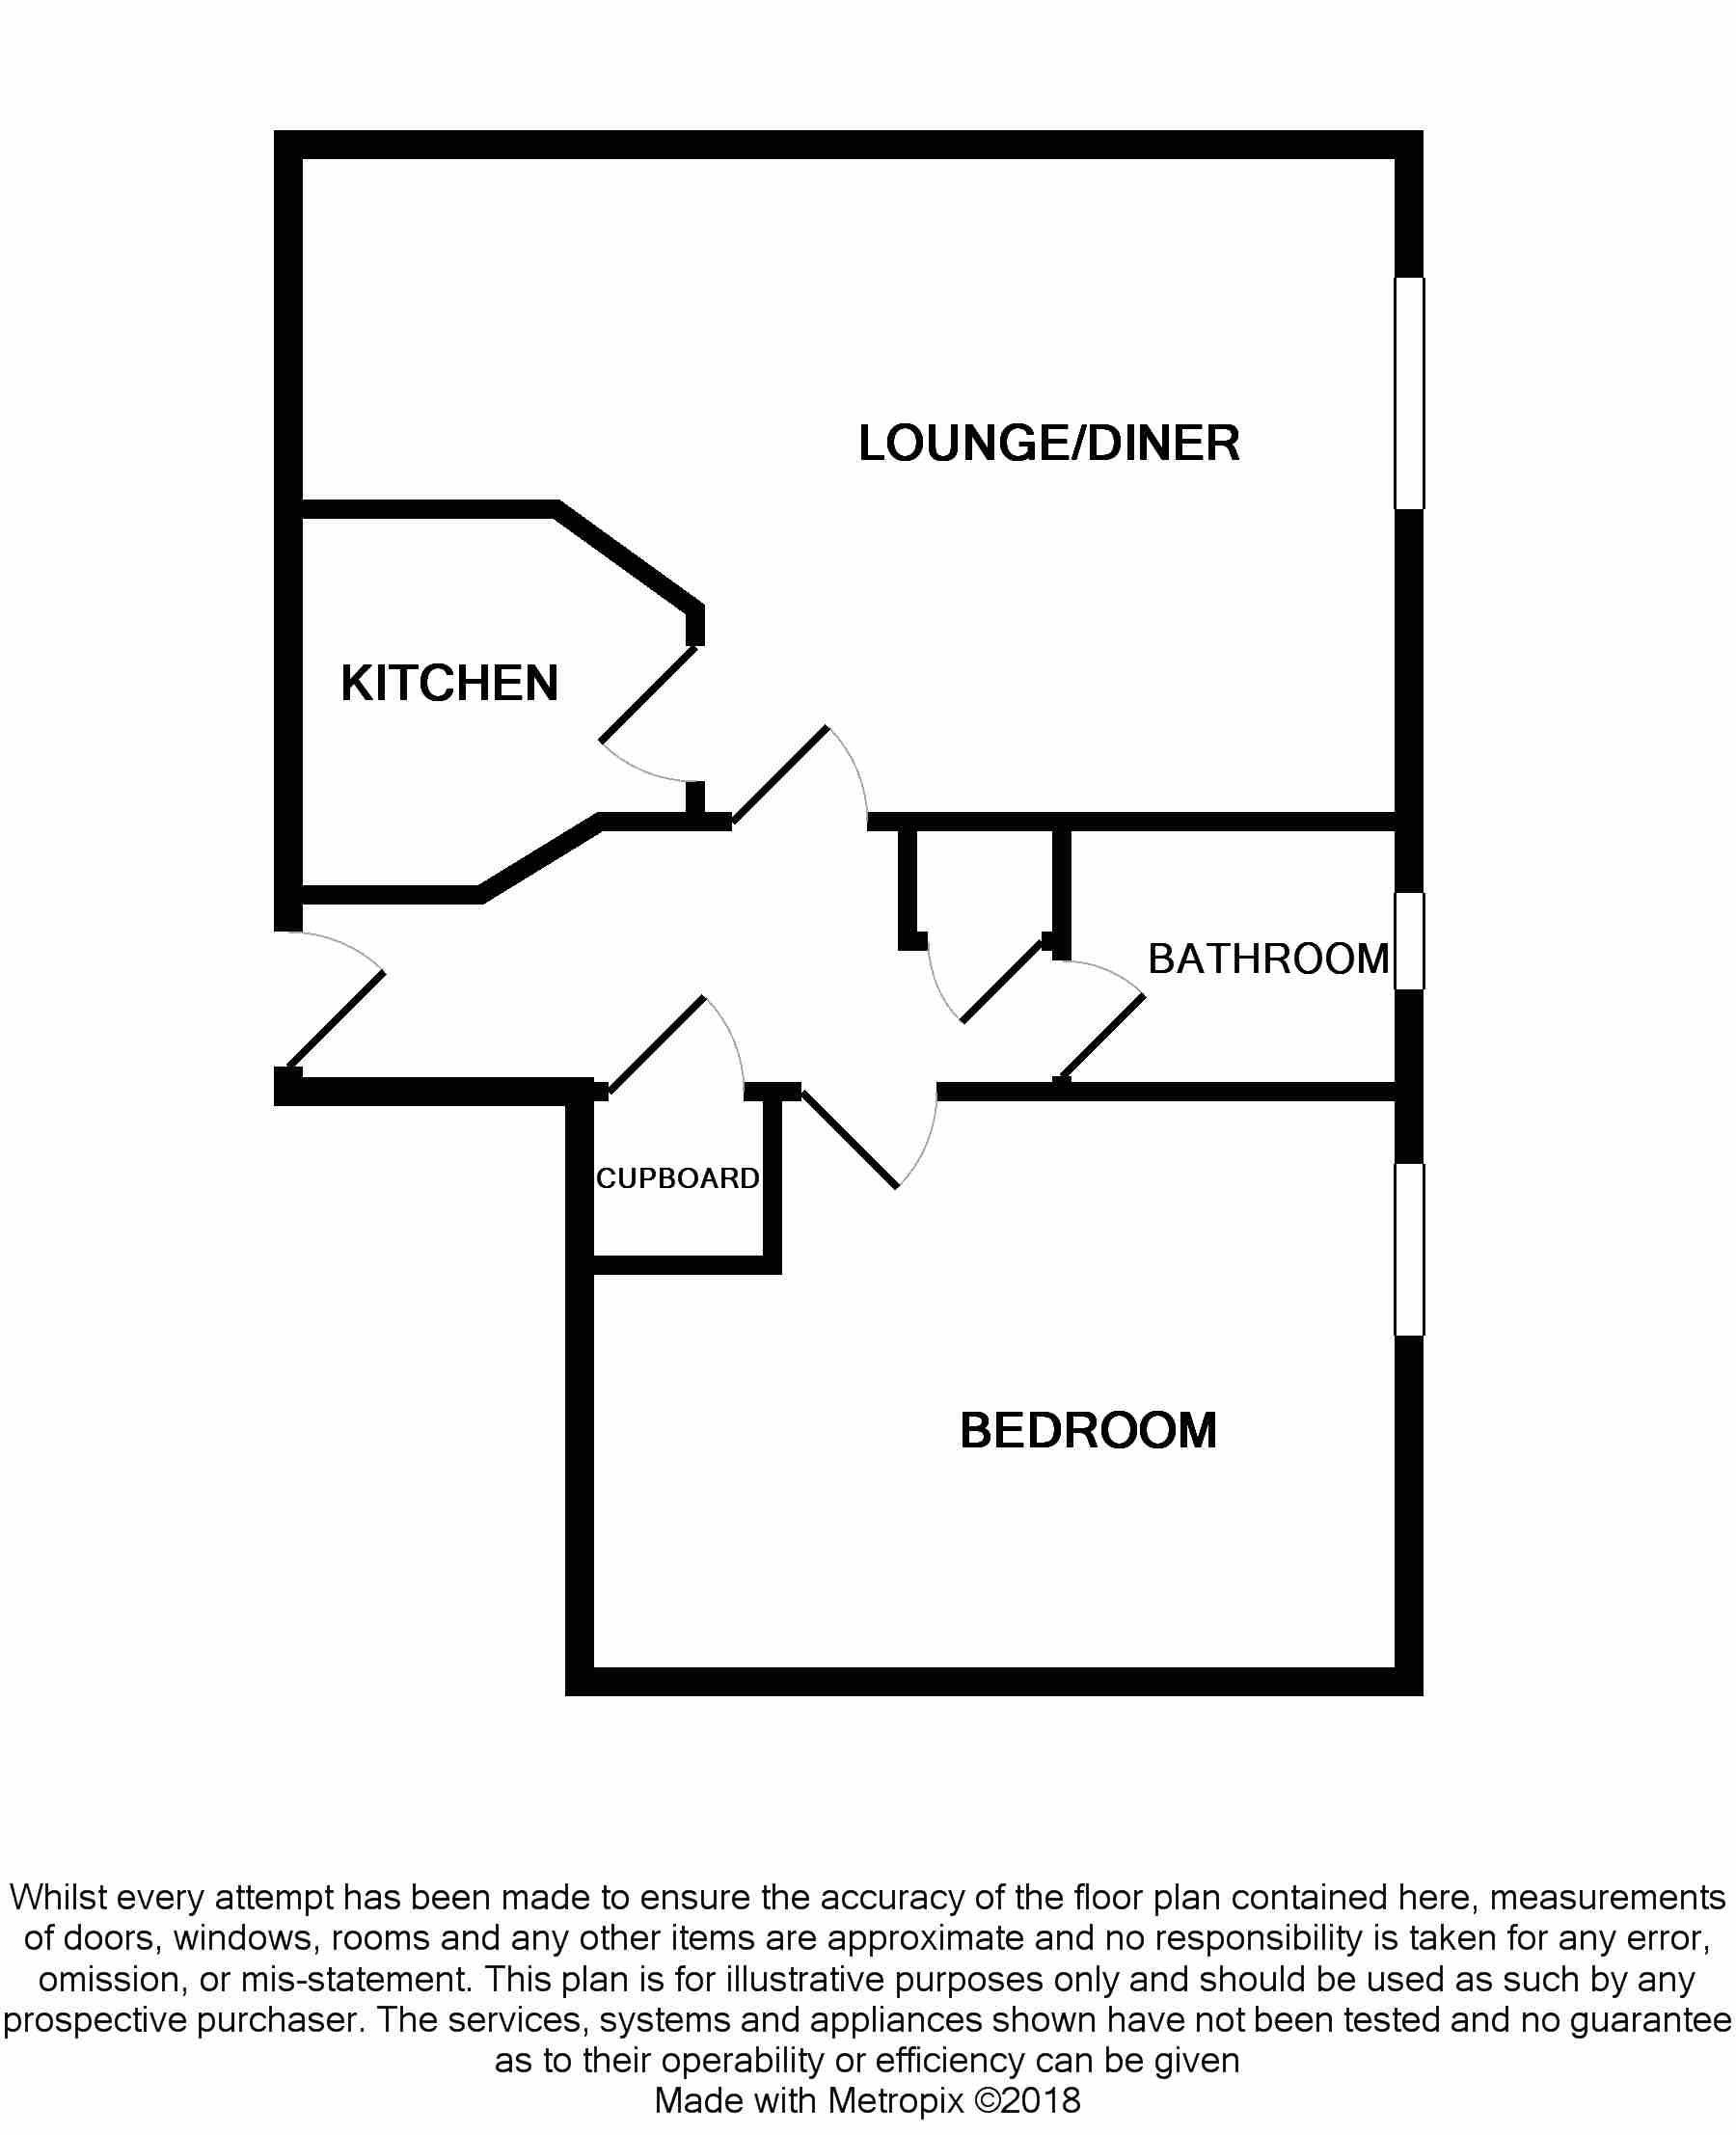
The light and neutral accommodation, which has been freshly decorated in recent times, would make an ideal purchase for the first time buyer, couple or rental investor, and merits internal viewing to be fully appreciated. Accessed via a secure door entry system, the property comprises; welcoming hallway with large cupboard with further shallow storage. There is a bright, well-proportioned lounge/diner with the kitchen located off it. There is a sizeable double bedroom, and the bathroom comprises of a white three piece suite with electric shower over the bath. The property further benefits from gas central heating and double glazing ensuring economical year round comfort. Communal garden grounds to the rear.
The property forms part of the popular high amenity area of Gorgie which is situated approximately three miles from Edinburgh City Centre. Gorgie is well served by frequent bus services to the City Centre and surrounding areas and there are good rail links via Slateford and Haymarket train stations, both of which are within easy travelling distance. The City Bypass is also close at hand, and gives access to central Scotland’s main motorway network. There are an excellent selection of specialist shops, cafes and bars in the immediate vicinity, as well as an Aldi and a large Sainsbury’s supermarket literally on your doorstep. There are a good range of leisure facilities in the surrounding area including Carrick Knowe Golf Course, Nuffield Fitness and Wellbeing Centre and a large Pure Gym.
Entrance Hall
Security entrance leads to communal staircase, that in turn gives access to main door and inner accommodation. The inner hall spreads out reaching the majority of the main rooms within the property. Twin storage cupboards. Radiator.
Lounge / Dining Room (18'11" X 11' at its widest)
Large well-appointed lounge/dining room set to the rear of the building with alcove window providing a good level of natural light. Positioned to the rear of the room is the dining area that allows ample space for table and chairs. Access to kitchen is accessed via louvre doors. Radiator.
Kitchen (6' x 6')
Kitchen has a good array of wall and base units with splash back tiling. Space for slot in cooker and ample room for further kitchen white goods. Access is gained from lounge.
Bedroom (11' x 9')
The bedroom is located to the rear overlooking garden grounds. There is an abundance of storage provided from the floor to ceiling via built in wardrobes.
Bathroom
Bathroom offers a three piece suite with electric shower over bath. Splashback tiling. Opaque double glazed window. Radiator.
Garden
Communal rear garden and drying area.
Parking
On street parking.
Floor Plans
Property Location
Marketed by Regents Estates and Mortgages
Disclaimer Property descriptions and related information displayed on this page are marketing materials provided by Regents Estates and Mortgages. estateagents365.uk does not warrant or accept any responsibility for the accuracy or completeness of the property descriptions or related information provided here and they do not constitute property particulars. Please contact Regents Estates and Mortgages for full details and further information.