
Flat for sale in Cheltenham GL50, 1 Bedroom

Quick Summary
- Property Type:
- Flat
- Status:
- For sale
- Price
- £ 230,000
- Beds:
- 1
- Baths:
- 1
- Recepts:
- 1
- County
- Gloucestershire
- Town
- Cheltenham
- Outcode
- GL50
- Location
- Glenowen House, Lansdown Road, Cheltenham, Gloucestershire GL50
- Marketed By:
- RA Bennett & Partners - Cheltenham Sales
- Posted
- 2024-03-31
- GL50 Rating:
- More Info?
- Please contact RA Bennett & Partners - Cheltenham Sales on 01242 354682 or Request Details
Property Description
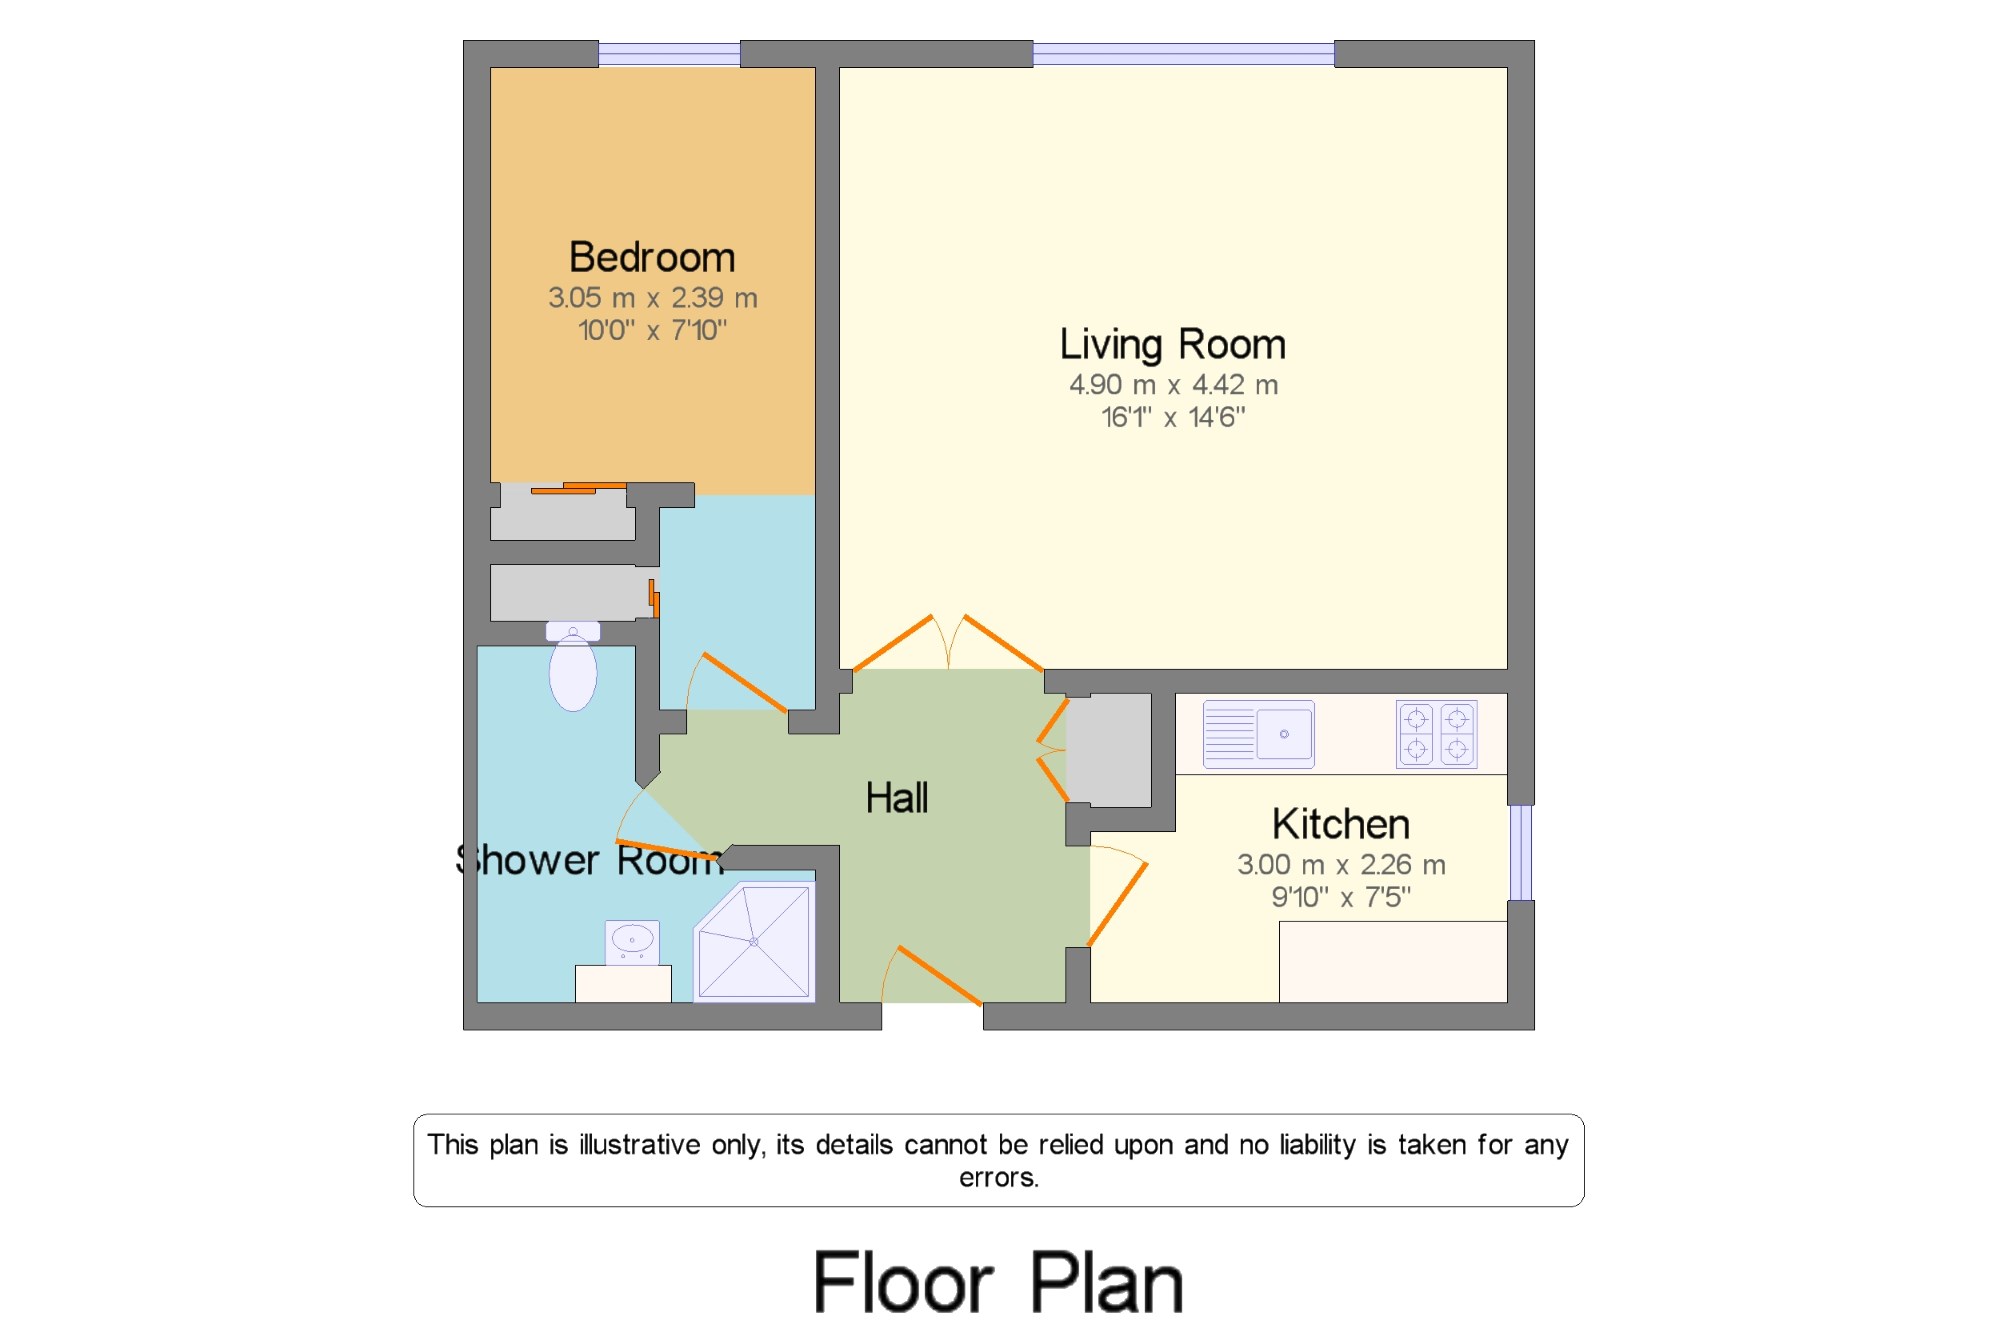
This stunning Regency building has been converted into apartments. Number 6 is accessed via a communal entrance hall which is accessed via a staircase to the side of the building. There is a hallway with spacious storage cupboards, kitchen with a range of base and eye level cupboards, sitting room with feature fireplace, shower room, dressing area with built in wardrobes and double bedroom. The property further benefits from new carpets and flooring throughout, high ceilings, allocated parking space and visitors parking. The apartment needs to be viewed to be appreciated.
Allocated parking
Walking distance to Montpellier
Double bedroom
Light and airy accommodation
Communal Entrance Hall x .
Hall x . High ceilings and large built in storage cupboards
Living Room16'1" x 14'6" (4.9m x 4.42m). High ceilings, feature fireplace and sash windows.
Kitchen9'10" x 7'5" (3m x 2.26m). Recently refitted with a range of base and eye level units, sash window, plumbing and space for a washing machine.
Dressing
Area x . Built in wardrobes
Bedroom10' x 7'10" (3.05m x 2.39m). Sash window
Shower Room x . Recently refitted with low level WC, hand wash basin and separate shower cubicle.
Floor Plans
Property Location
Marketed by RA Bennett & Partners - Cheltenham Sales
Disclaimer Property descriptions and related information displayed on this page are marketing materials provided by RA Bennett & Partners - Cheltenham Sales. estateagents365.uk does not warrant or accept any responsibility for the accuracy or completeness of the property descriptions or related information provided here and they do not constitute property particulars. Please contact RA Bennett & Partners - Cheltenham Sales for full details and further information.