
Flat for sale in Brough HU15, 2 Bedroom

Quick Summary
- Property Type:
- Flat
- Status:
- For sale
- Price
- £ 90,000
- Beds:
- 2
- Baths:
- 1
- Recepts:
- 1
- County
- East Riding of Yorkshire
- Town
- Brough
- Outcode
- HU15
- Location
- 49 Station Road, Brough HU15
- Marketed By:
- Purplebricks, Head Office
- Posted
- 2024-04-01
- HU15 Rating:
- More Info?
- Please contact Purplebricks, Head Office on 024 7511 8874 or Request Details
Property Description
** must be viewed today ** an absolutely superb, two bedroom apartment presented to A very high standard in the ever popular village of brough. Only one minutes walk from the train station which has daily routes to leeds, london, manchester. Additionally this property comes with an allocated parking space accessed via locked gates.
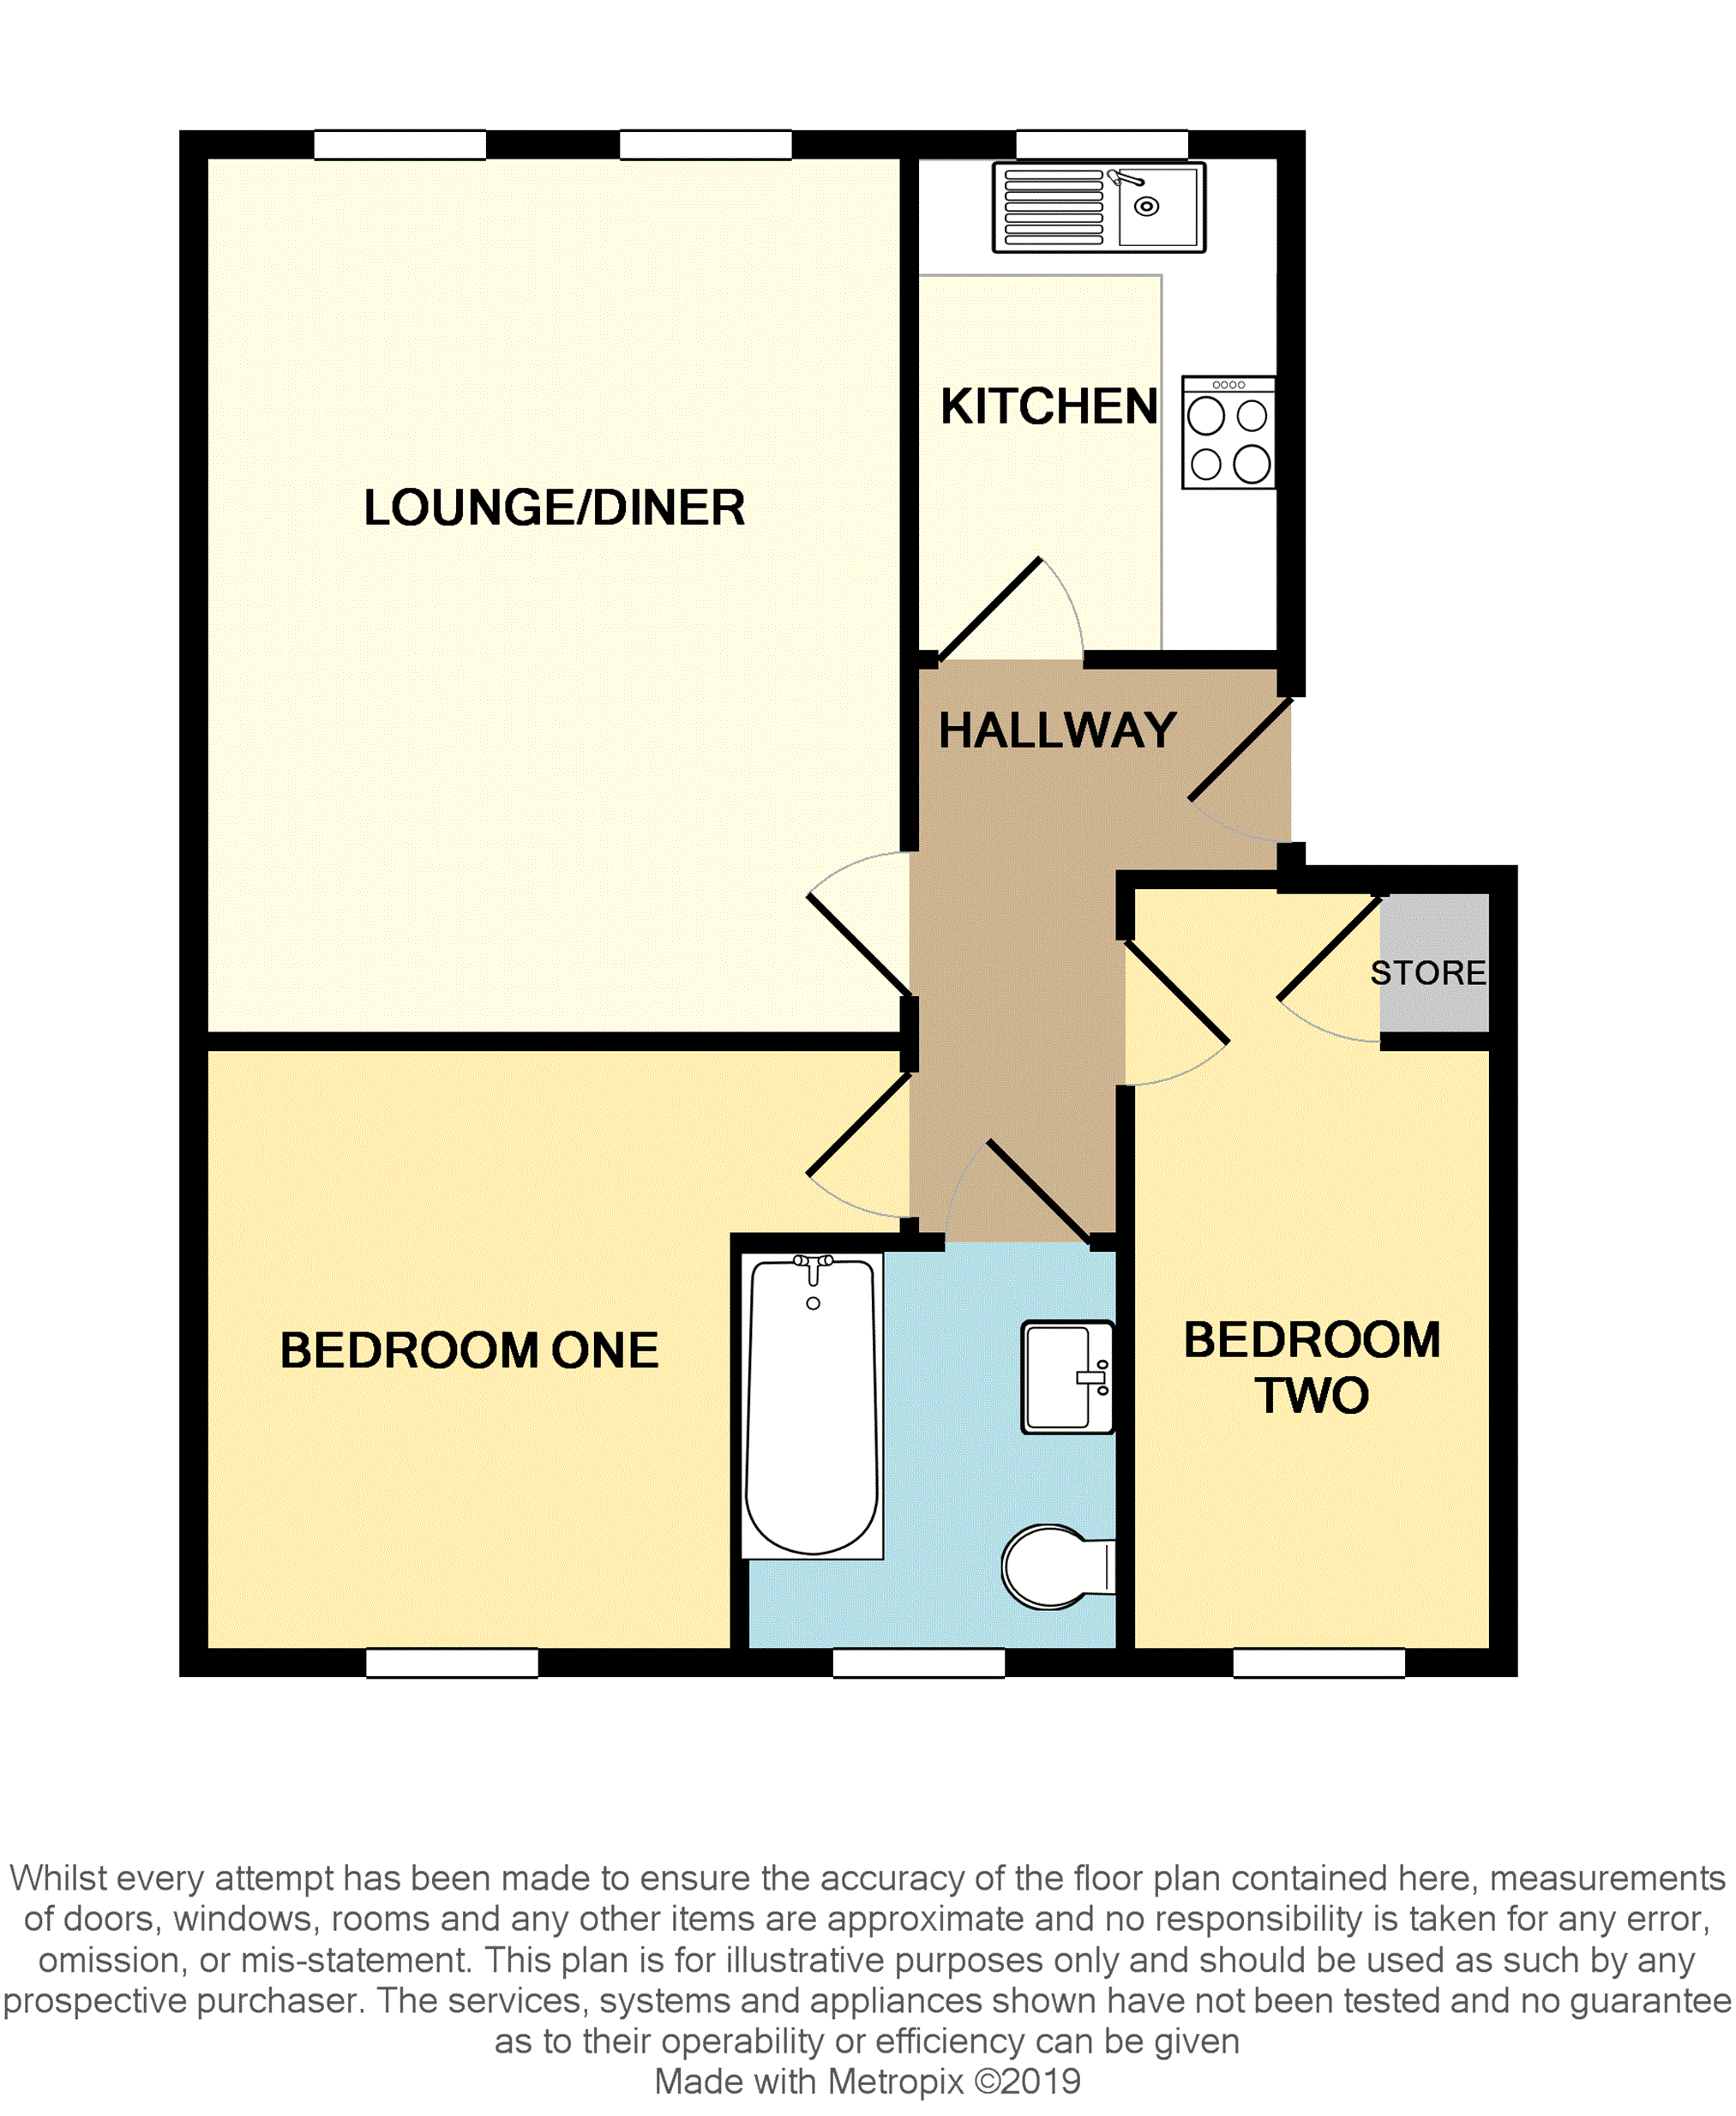
Enter via video intercom system into the main foyer. A further entrance door leads into this private apartment which is fully alarmed. This wonderful home has a modern beech effect kitchen which as you would expect of an apartment of this kind has all integrated appliances, including washer/dryer, dishwasher, fridge/freezer, modern electric oven and hob. Moving into a larger than expected lounge/dining room. Followed by bedroom one which the current owner has a super king bed. Bedroom two is presently used as a dressing room. Recently refitted modern bathroom suite with wide bath, with a modern rain shower, vanity sink and w.C.
Don't miss out on owning this fantastic home!
Brough lies approximately ten miles west of Hull with many local facilities including Morrisons Supermarket, local shops, restaurants and pubs. Sought after Primary schools together with the ever popular South Hunsley Secondary School in Melton, a few minutes driving distance away. Brough is ideally placed for travel with the A63/M62 motorway link.
Entrance Hallway
Entrance door leading from the inner hall, video intercom buzz system. Access to all rooms in the apartment. Alarm operating system.
Lounge/Dining Room
15'3 x 12'2
With two double glazed windows to the front elevation. Radiator.
Kitchen
8'9 x 6'6
Delightful range of beech effect wall and base units with complimentary work surfaces. Integrated washer/dryer, fridge freezer, dishwasher. Electric oven and hob with extractor over. Double glazed window to the front elevation. Radiator.
Bedroom One
10'7 x 12'3
With double glazed window to the rear elevation. Radiator.
Bathroom
7'1 x 6'7
Recently refitted modern bathroom suite, comprising wider than normal bath with stainless steel shower over, vanity sink unit and low level w.C. Double glazed window to the rear elevation. Radiator.
Bedroom Two
13'6 x 6'7
The current owner uses bedroom two as a dressing room. There is an inbuilt storage cupboard which houses the boiler. With double glazed window to the rear elevation. Radiator.
Allocated Parking
One allocated parking space, access via locked gate access. Automatic fob allows access.
Inner Hall
Inner Hall has access to accommodation on the ground and first floor. Private entrance doorway to Apartment 4.
Main Foyer
Locked front door gives access via video intercom buzz sytem into the Main Foyer.
Floor Plans
Property Location
Marketed by Purplebricks, Head Office
Disclaimer Property descriptions and related information displayed on this page are marketing materials provided by Purplebricks, Head Office. estateagents365.uk does not warrant or accept any responsibility for the accuracy or completeness of the property descriptions or related information provided here and they do not constitute property particulars. Please contact Purplebricks, Head Office for full details and further information.