
Flat for sale in Bristol BS14, 2 Bedroom

Quick Summary
- Property Type:
- Flat
- Status:
- For sale
- Price
- £ 150,000
- Beds:
- 2
- Baths:
- 1
- Recepts:
- 1
- County
- Bristol
- Town
- Bristol
- Outcode
- BS14
- Location
- Gilda Parade, Whitchurch, Bristol BS14
- Marketed By:
- Stephen Maggs
- Posted
- 2024-05-12
- BS14 Rating:
- More Info?
- Please contact Stephen Maggs on 01275 317917 or Request Details
Property Description
Stephen maggs estate agents are pleased to bring to the market this two bedroom (formerly A three bed) first floor flat.
Situation:
Whitchurch is situated in South Bristol and is served by Public Transport to Bristol, Bath and local areas. Whitchurch has a Health Centre, Sports Centre, Library, local shops and an Asda Superstore. Whitchurch is served by many Primary Schools and Comprehensives are nearby. Imperial Park retail centre at Hartcliffe Way provides a wide range of larger stores which include B&Q, Argos, Next and Boots. South Bristol Sports Centre at West Town Lane provides a good range of facilities, which include all weather football/hockey pitches, rugby pitches, bowling green and gym.
Description:
This larger than average flat is positioned in the heart of Whitchurch and benefits from the following; two bedrooms, lounge/diner, bathroom, kitchen, courtyard, parking, double glazing, gas central heating, this is a great opportunity for a first time buyer or investor. Book your viewing early in order to avoid disappointment.
Entrance:
Part glazed Opaque Upvc door into:
Hallway:
Radiator, two storage cupboards, thermostatic control, doors to living accommodation.
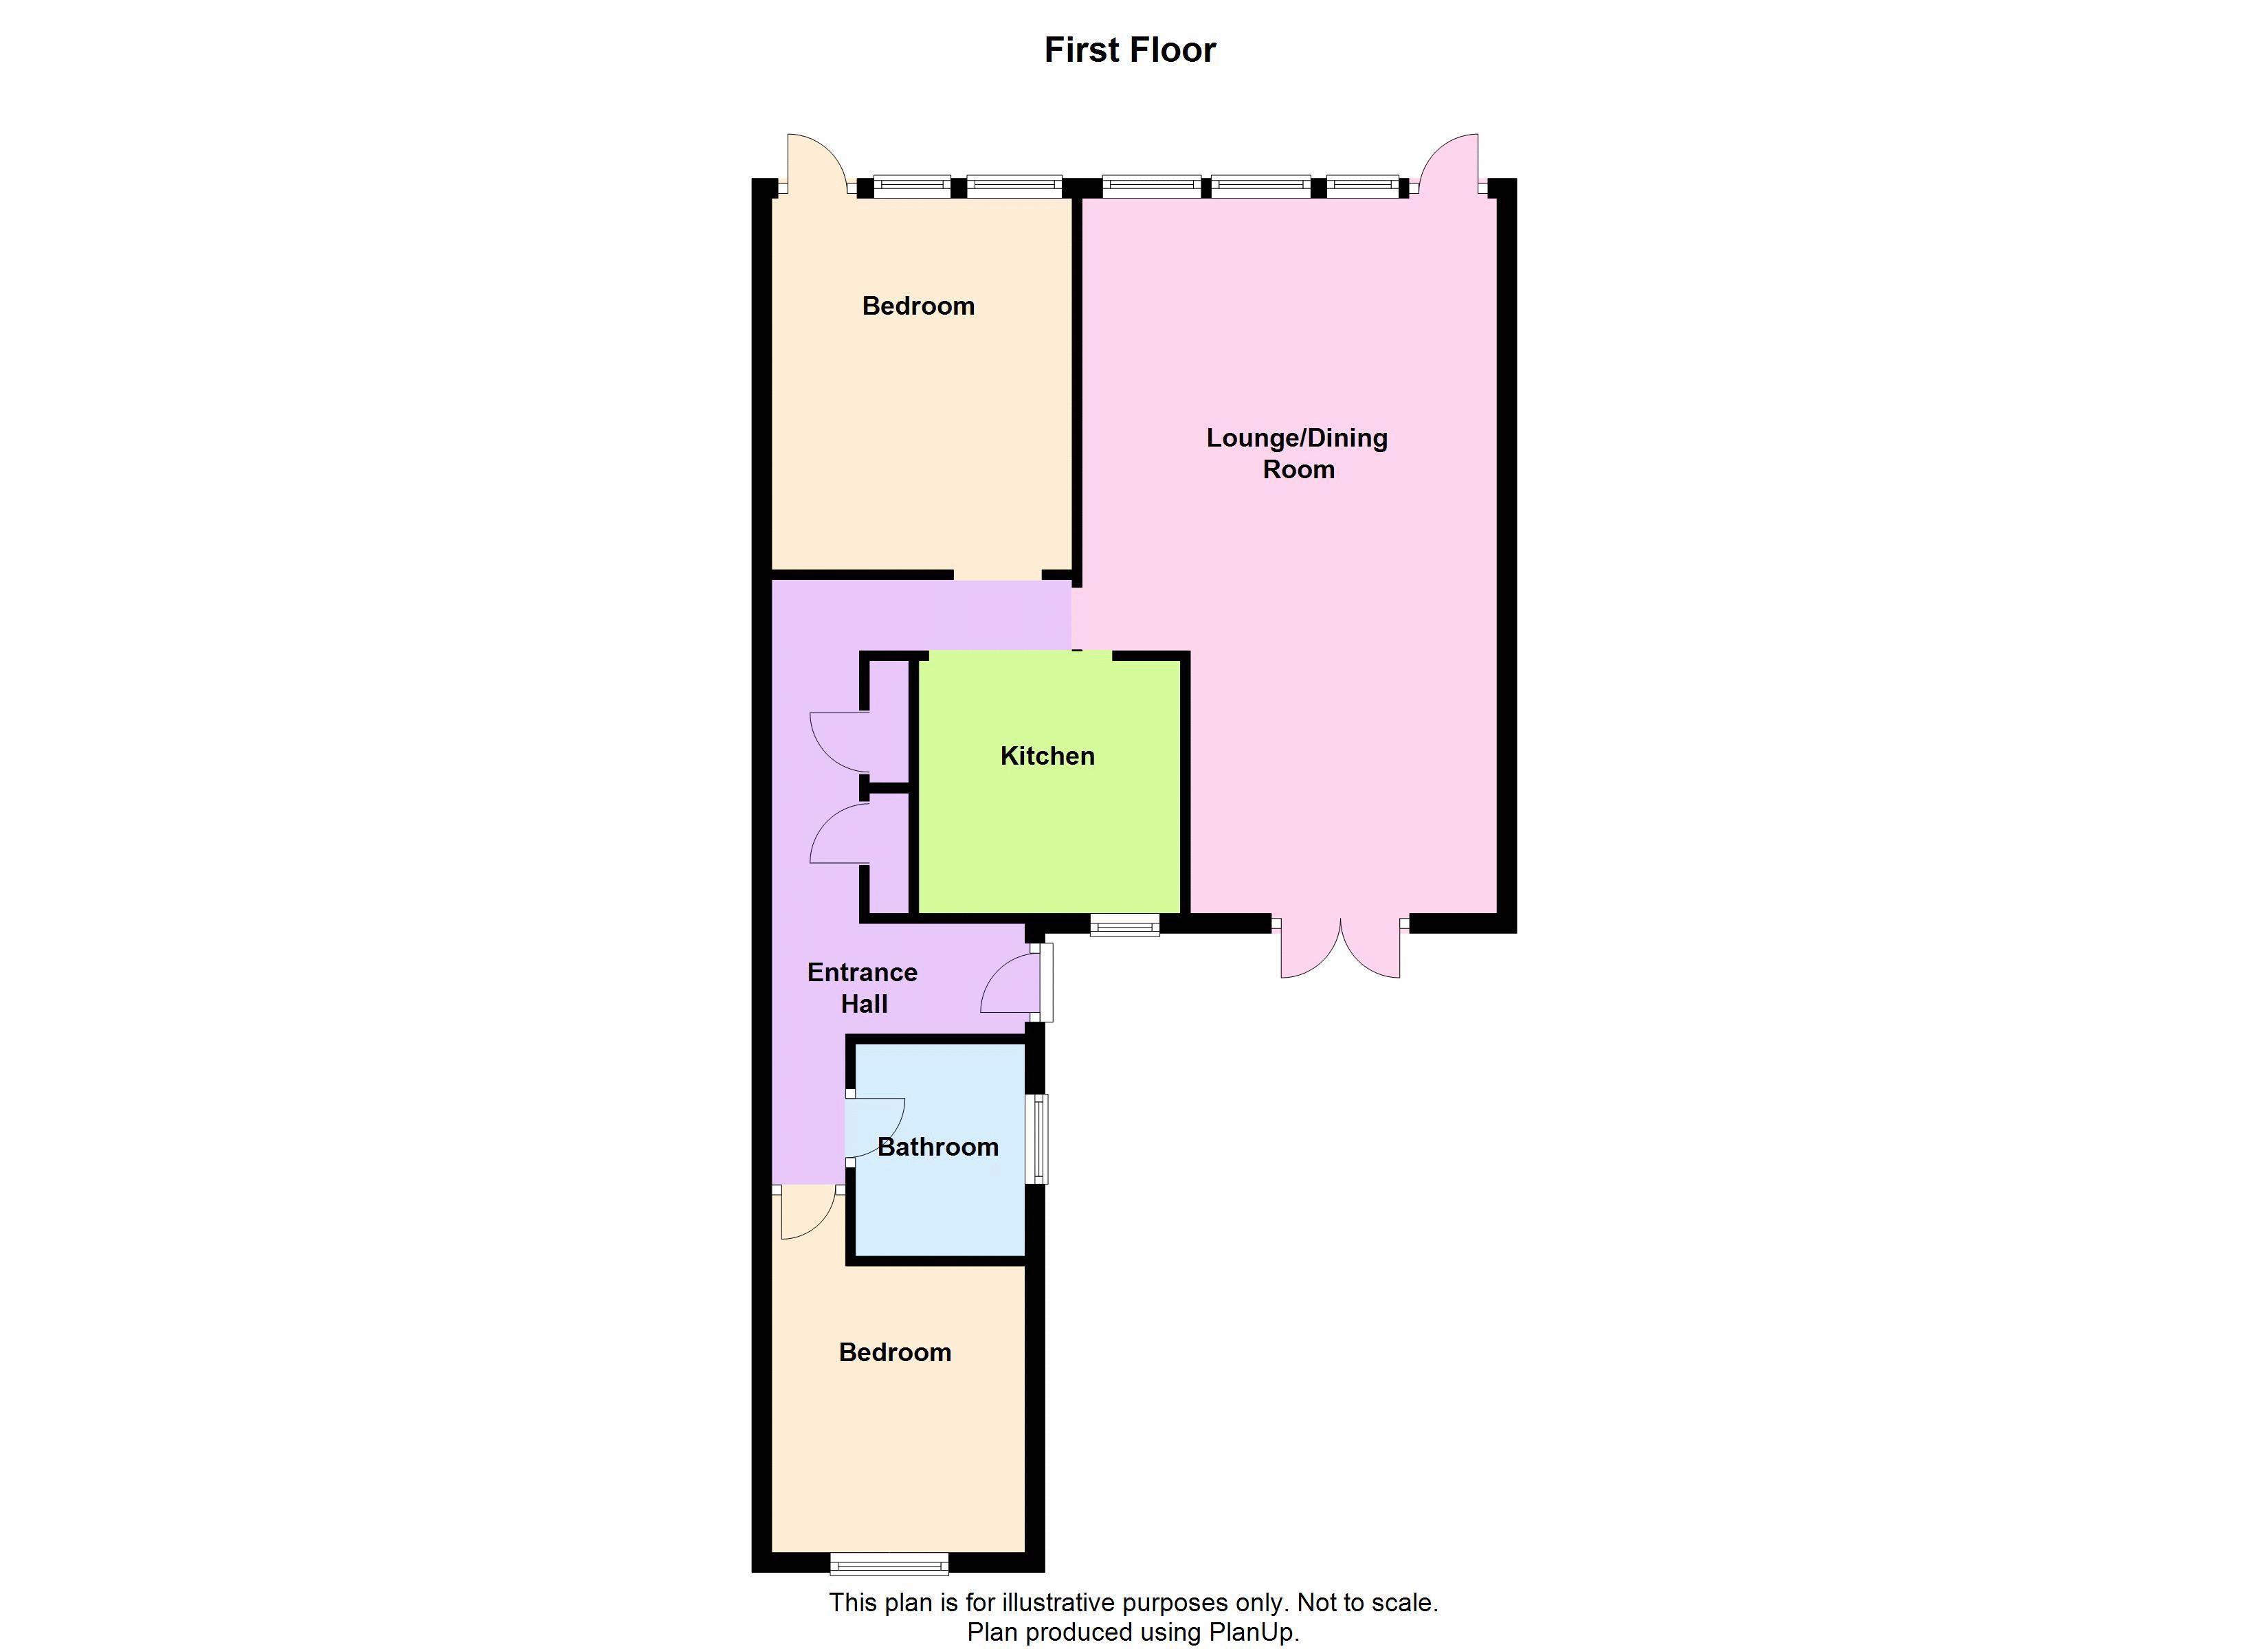
Lounge/Diner: (23' 11'' x 13' 9'' (7.28m x 4.19m))
Upvc double glazed windows to front, Upvc double glazed door leading to balcony area, Upvc double glazed patio doors leading to private enclosed terraced area to the rear, radiator, T.V Point.
Kitchen Area: (8' 5'' x 8' 7'' (2.56m x 2.61m))
Upvc double glazed window to rear, wall mounted combination boiler. The kitchen is fitted with a range of wall and base units with worktop over, stainless steel sink drainer, electric oven, electric hob with hood over, tiled splashbacks, space for dishwasher, space for fridge/freezer.
Bedroom One: (12' 0'' x 10' 0'' (3.65m x 3.05m))
Upvc double glazed windows to front, Upvc double glazed door to front leading to balcony, radiator.
Bedroom Two: (9' 5'' x 8' 5'' (2.87m x 2.56m))
Upvc double glazed window to rear, radiator.
Bathroom: (6' 11'' x 5' 6'' (2.11m x 1.68m))
Opaque Upvc double glazed window to side, radiator, low level W.C pedestal wash hand basin, panelled bath, mixer tap with shower connection, part tiled walls.
Front Area:
Access to a balcony area.
Rear Garden:
Enclosed courtyard, parking space for one vehicle.
N.B:
Draft details waiting our vendors confirmation of accuracy. Approved details should be requested from the agents.
Council Tax Band: A
Agents Notes
125 Year lease from 23rd January 2004 (copy of the lease available in the office)
Floor Plans
Property Location
Marketed by Stephen Maggs
Disclaimer Property descriptions and related information displayed on this page are marketing materials provided by Stephen Maggs. estateagents365.uk does not warrant or accept any responsibility for the accuracy or completeness of the property descriptions or related information provided here and they do not constitute property particulars. Please contact Stephen Maggs for full details and further information.