
Flat for sale in Brighouse HD6, 1 Bedroom

Quick Summary
- Property Type:
- Flat
- Status:
- For sale
- Price
- £ 99,950
- Beds:
- 1
- Baths:
- 1
- Recepts:
- 1
- County
- West Yorkshire
- Town
- Brighouse
- Outcode
- HD6
- Location
- Knightsbridge Court, Parsonage Lane, Brighouse HD6
- Marketed By:
- Whitegates
- Posted
- 2019-01-02
- HD6 Rating:
- More Info?
- Please contact Whitegates on 01484 973694 or Request Details
Property Description
* priced to encourage an earlier sale - fixed price no offers *
Offered for sale at a genuinely competitive price and with the benefit of no onward chain, this ground floor apartment forms part of a highly regarded over 55's development located on the fringes of the market town centre and just a short walking distance from gp surgeries and pharmacy services.
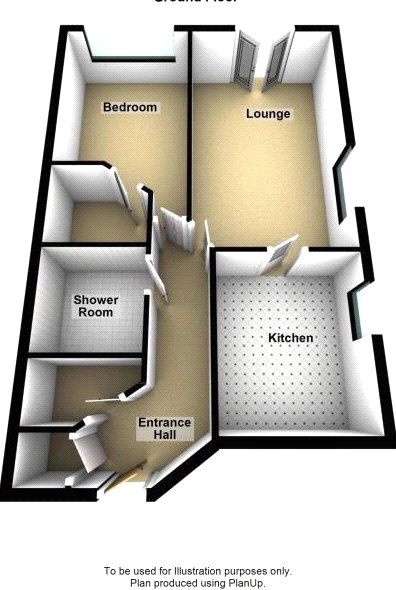
Representing an affordable proposition for the single person or couple seeking a downsized living footprint with the benefits of many day to day amenities close at hand, the purpose built Knightsbridge Court complex enjoys a number of features including secured access and intercom system, pull cord alarms, residents lounge (hosting social functions and coffee mornings, etc), laundry facility, established communal grounds and car park. There is also guest suite accommodation on site and an organised social community. The apartment itself, which is enhanced with PVCu double glazing and electric heating, briefly comprises; An Inner Hallway (with useful storage closets off), generous Living Room, fitted Kitchen (with integrated cooking and refrigeration appliances), an ample Double Bedroom (with large walk in wardrobe) and Shower Room/w.C.
Being ready for immediate occupation, we wholly recommend an internal appraisal of this particularly keenly priced apartment at an early opportunity. Viewings by strict prior arrangement with Whitegates, Brighouse.
Ground Floor Communal Reception
The entrance area provides access to a communal lounge and reception area together with stairways and lift and laundry room. A guest suite is located on the third floor.
Apartment Accommodation
Hallway
With wall mounted electric radiator, pull cord/intercom, useful storage closet and further linen cupboard housing cylinder unit.
Lounge (18' 0" x 10' 9" (5.49m x 3.28m))
Occupying a pleasant position overlooking the communal grounds from PVCu double glazed twin door which lead out onto a small patio area. Electric wall mounted radiator and an obscured pane PVCu double glazed window to side elevation. Door into;
Kitchen
3.05m max x 2.03m - Presented with range of fitted beech effect base and wall units together with counter work top surfaces having an inset stainless steel sink unit, tiled splashbacks. Integrated raised 'Baumatic' electric oven, ceramic hob and concealed extractor fan. In built under counter fridge and freezer, plumbed for auto washer. Plumbed for auto washer, kickboard electric heater and obscured pane PVCu double glazed window to gable elevation.
Bedroom (15' 8" x 9' 6" (4.78m x 2.9m))
A generous double bedroom, again overlooking the communal grounds from a PVCu double glazed window and having a wall mounted electric radiator and pull cord alarm.
Walk In Storage/Dressing Closet (5' 8" x 4' 7" (1.73m x 1.4m))
A useful storage area with fitted hanging rail.
Shower Room (6' 6" x 5' 9" (1.98m x 1.75m))
Incorporating a tiled walk in shower cubicle with electric shower unit and folding seat, pedestal hand wash basin and low level w.C. Wall mounted electric towel rail, extractor fan and pull cord alarm.
Exterior
The apartment features a small patio area, accessible via the French doors from the living room. The complex is set within well tended and mature grounds together with a residents car park.
Floor Plans
Property Location
Marketed by Whitegates
Disclaimer Property descriptions and related information displayed on this page are marketing materials provided by Whitegates. estateagents365.uk does not warrant or accept any responsibility for the accuracy or completeness of the property descriptions or related information provided here and they do not constitute property particulars. Please contact Whitegates for full details and further information.