
Flat for sale in Birmingham B30, 2 Bedroom

Quick Summary
- Property Type:
- Flat
- Status:
- For sale
- Price
- £ 139,950
- Beds:
- 2
- Baths:
- 2
- Recepts:
- 1
- County
- West Midlands
- Town
- Birmingham
- Outcode
- B30
- Location
- Brandwood Crescent, Kings Norton, Birmingham B30
- Marketed By:
- Heritage Estate Agency
- Posted
- 2024-04-03
- B30 Rating:
- More Info?
- Please contact Heritage Estate Agency on 0121 411 0082 or Request Details
Property Description
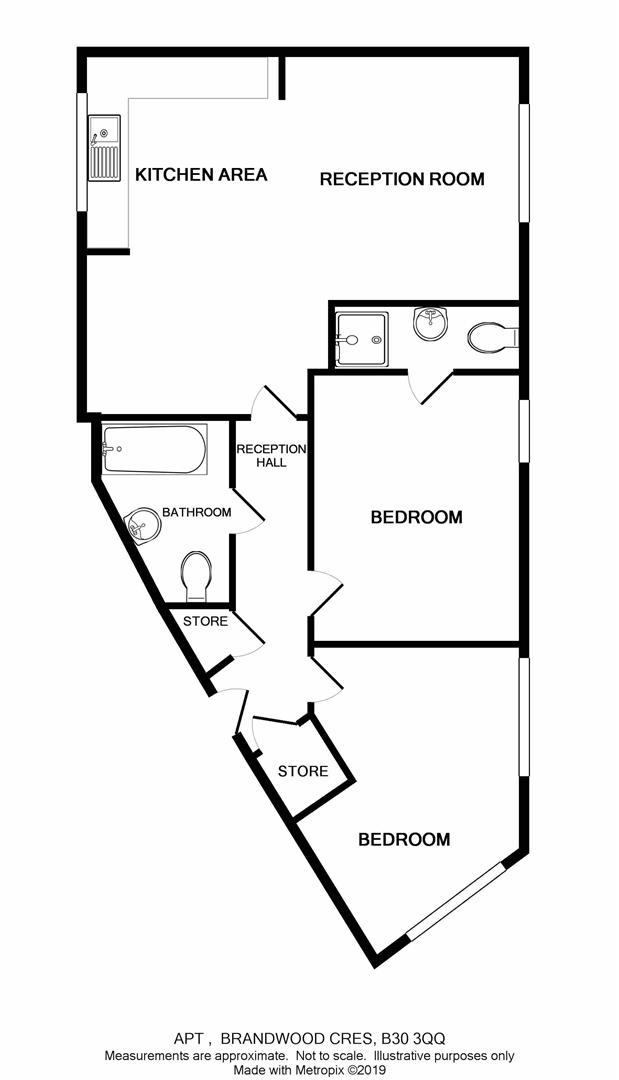
Second floor two bedroom apartment located on brandwood crescent, monyhull estate. The property briefly comprises: Entrance hall with storage cupboards, open plan living / dining / kitchen area, two good size bedrooms with larger bedroom having access to en-suite shower room, family bathroom and allocated parking space.
Brandwood Crescent Comprises In Further Detail:
The property is set back from the road and approached via communal steps rising to communal entrance door opening to:
Communal Hallway
Stairs rise to second floor leading to second floor landing and private entrance door opening to:
Entrance Hallway
Ceiling light point, radiator, two storage cupboard both with shelving and doors to:
Open Plan Lounge/Dining/Kitchen Area (5.33m > 3.68m x 6.48m > 3.45m (17'6" > 12'1" x 21')
Windows to rear and front aspects, two ceiling light points, part tiled flooring, two radiators and a fitted kitchen comprising: A range of wall, drawer and base units with work surfaces over, inset one and a half bowl sink and drainer unit with mixer tap over, integrated electric oven with gas hob and extractor hood over, space for fridge/freezer and wall mounted boiler. An irregular shaped room.
Bedroom One (3.12m x 3.94m (10'3" x 12'11"))
Window to front aspect, ceiling light point, radiator and door to:
En-Suite Shower Room
Ceiling light point, part tiled walls, tiled flooring and a suite comprising: Shower cubicle with rain fall style shower over, wall mounted wash hand basin, level flush w.C. And heated towel rail.
Bedroom Two (3.71m into recess > 3.12m x 3.07m > 2.11m (12'2" i)
Windows to front and side aspects, ceiling light point and radiator. An irregular shaped room.
Bathroom
Ceiling light point, part tiled walls, tiled flooring and a bathroom suite comprising: Panelled bath with mixer tap and shower attachment over, pedestal wash hand basin, low level flush w.C. And radiator.
Lease Details
Approx term remaining:- 136 years (150 years from 01.01.05)
Ground Rent - £25.00 per quarter
Service Charge - £404.88 per quarter
Agent Note: The vendor(s) have provided the information relating to the lease above. Heritage Estate Agency Limited would stress that they have not checked the legal documentation to verify the status of the property or the information provided by the vendor(s) and would advise any potential buyer obtain verification from their solicitor.
Fixtures And Fittings
Only those items expressly mentioned in the sales particulars will be included in the sale price.
Services
Heritage Estate Agency understands from the vendor that all mains drainage, gas, electricity and water are connected to the property but have not obtained verification of this. Any interested party should obtain verification of this information through their Solicitors or Surveyors before committing to purchase the property.
Tenure
The agent understands that the property is Leasehold. However, we have not checked the legal title to the property and all interested parties should obtain verification through their Solicitor or Surveyor before committing to purchase the property.
General Information
These particulars do not form part of the contract of sale due to the possibility of errors and/or omissions. They have been prepared in good faith as a general outline only and all measurements are approximate. Prospective purchasers should satisfy themselves to the accuracy of the information contained. The property is sold subject to rights of way, public footpaths, easements, wayleaves, covenants and any other matters which may affect the legal title. The Agent has not verified the property’s structural status, ownership, tenure, planning/building regulation status or the availability or operation of services and or appliances. Any prospective purchaser is advised to seek validation of all above matters prior to expressing any formal intent to purchase.
Floor Plans
Property Location
Marketed by Heritage Estate Agency
Disclaimer Property descriptions and related information displayed on this page are marketing materials provided by Heritage Estate Agency. estateagents365.uk does not warrant or accept any responsibility for the accuracy or completeness of the property descriptions or related information provided here and they do not constitute property particulars. Please contact Heritage Estate Agency for full details and further information.