
Flat for sale in Bingley BD16, 1 Bedroom

Quick Summary
- Property Type:
- Flat
- Status:
- For sale
- Price
- £ 97,500
- Beds:
- 1
- County
- West Yorkshire
- Town
- Bingley
- Outcode
- BD16
- Location
- Bewick Drive, Bingley BD16
- Marketed By:
- Hunters - Bingley
- Posted
- 2024-05-16
- BD16 Rating:
- More Info?
- Please contact Hunters - Bingley on 01274 649632 or Request Details
Property Description
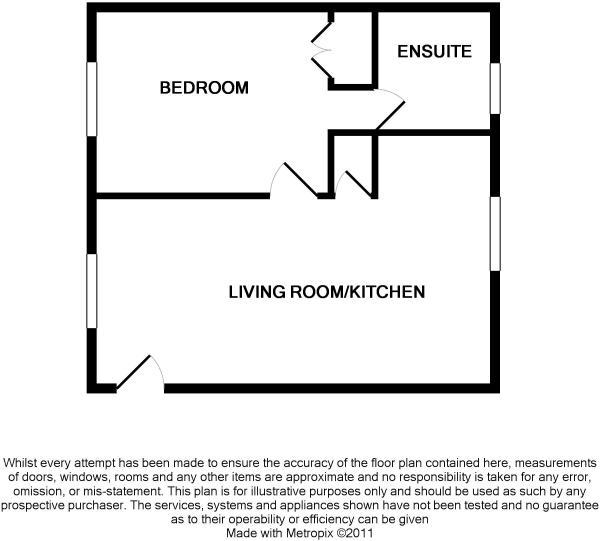
Hunters are pleased to offer to the market this first floor individual apartment with garden to the front, garage and allocated parking. Located in the sought after residential Swan Avenue development in Eldwick with access to local amenities including shops, school and public transport links to Bingley. The property briefly comprises: Communal entrance, open plan living/kitchen, bedroom and en-suite shower room. The property benefits from double glazing, gas central heating and garage providing parking. Viewing highly recommended via Hunters, Bingley.
Communal entrance
Four fitted wall lights and stairs leading to two apartment.
Open plan living/kitchen
5.23m (17' 2") x 2.90m (9' 6")
living area
Ceiling light point, double glazed window to the rear elevation and intercom system. Two central heating radiators and door leading to the communal entrance.
Kitchen
Ceiling light point and uPVC double glazed window to the front elevation. Fitted with a range of wall and base units with contrasting work surfaces over. Stainless steel one and a half bowl sink and drainer unit, integral electric oven, four ring gas hob with tiled splash back and extractor hood over. Space for washing machine and fridge/freezer. Storage cupboard housing boiler.
Bedroom
3.99m (13' 1") x 2.84m (9' 4")
Ceiling light point, uPVC double glazed window to the rear elevation, loft access, built in wardrobes and central heating radiator.
En-suite shower room
2.21m (7' 3") x3' 11"
Ceiling light point and uPVC double glazed window to the front elevation. Fitted with a three piece suite comprising: Low flush W.C, pedestal wash basin, shower cubicle, partially tiled walls and central heating radiator.
Garden to the front elevation
rear elevation
Floor Plans
Property Location
Marketed by Hunters - Bingley
Disclaimer Property descriptions and related information displayed on this page are marketing materials provided by Hunters - Bingley. estateagents365.uk does not warrant or accept any responsibility for the accuracy or completeness of the property descriptions or related information provided here and they do not constitute property particulars. Please contact Hunters - Bingley for full details and further information.