
Flat for sale in Alloa FK10, 2 Bedroom

Quick Summary
- Property Type:
- Flat
- Status:
- For sale
- Price
- £ 96,000
- Beds:
- 2
- Baths:
- 2
- Recepts:
- 1
- County
- Clackmannanshire
- Town
- Alloa
- Outcode
- FK10
- Location
- Old Brewery Lane, Alloa FK10
- Marketed By:
- Primrose Properties
- Posted
- 2024-04-10
- FK10 Rating:
- More Info?
- Please contact Primrose Properties on 01259 257938 or Request Details
Property Description
Well presented modern ground floor flat situated within the popular town of Alloa,
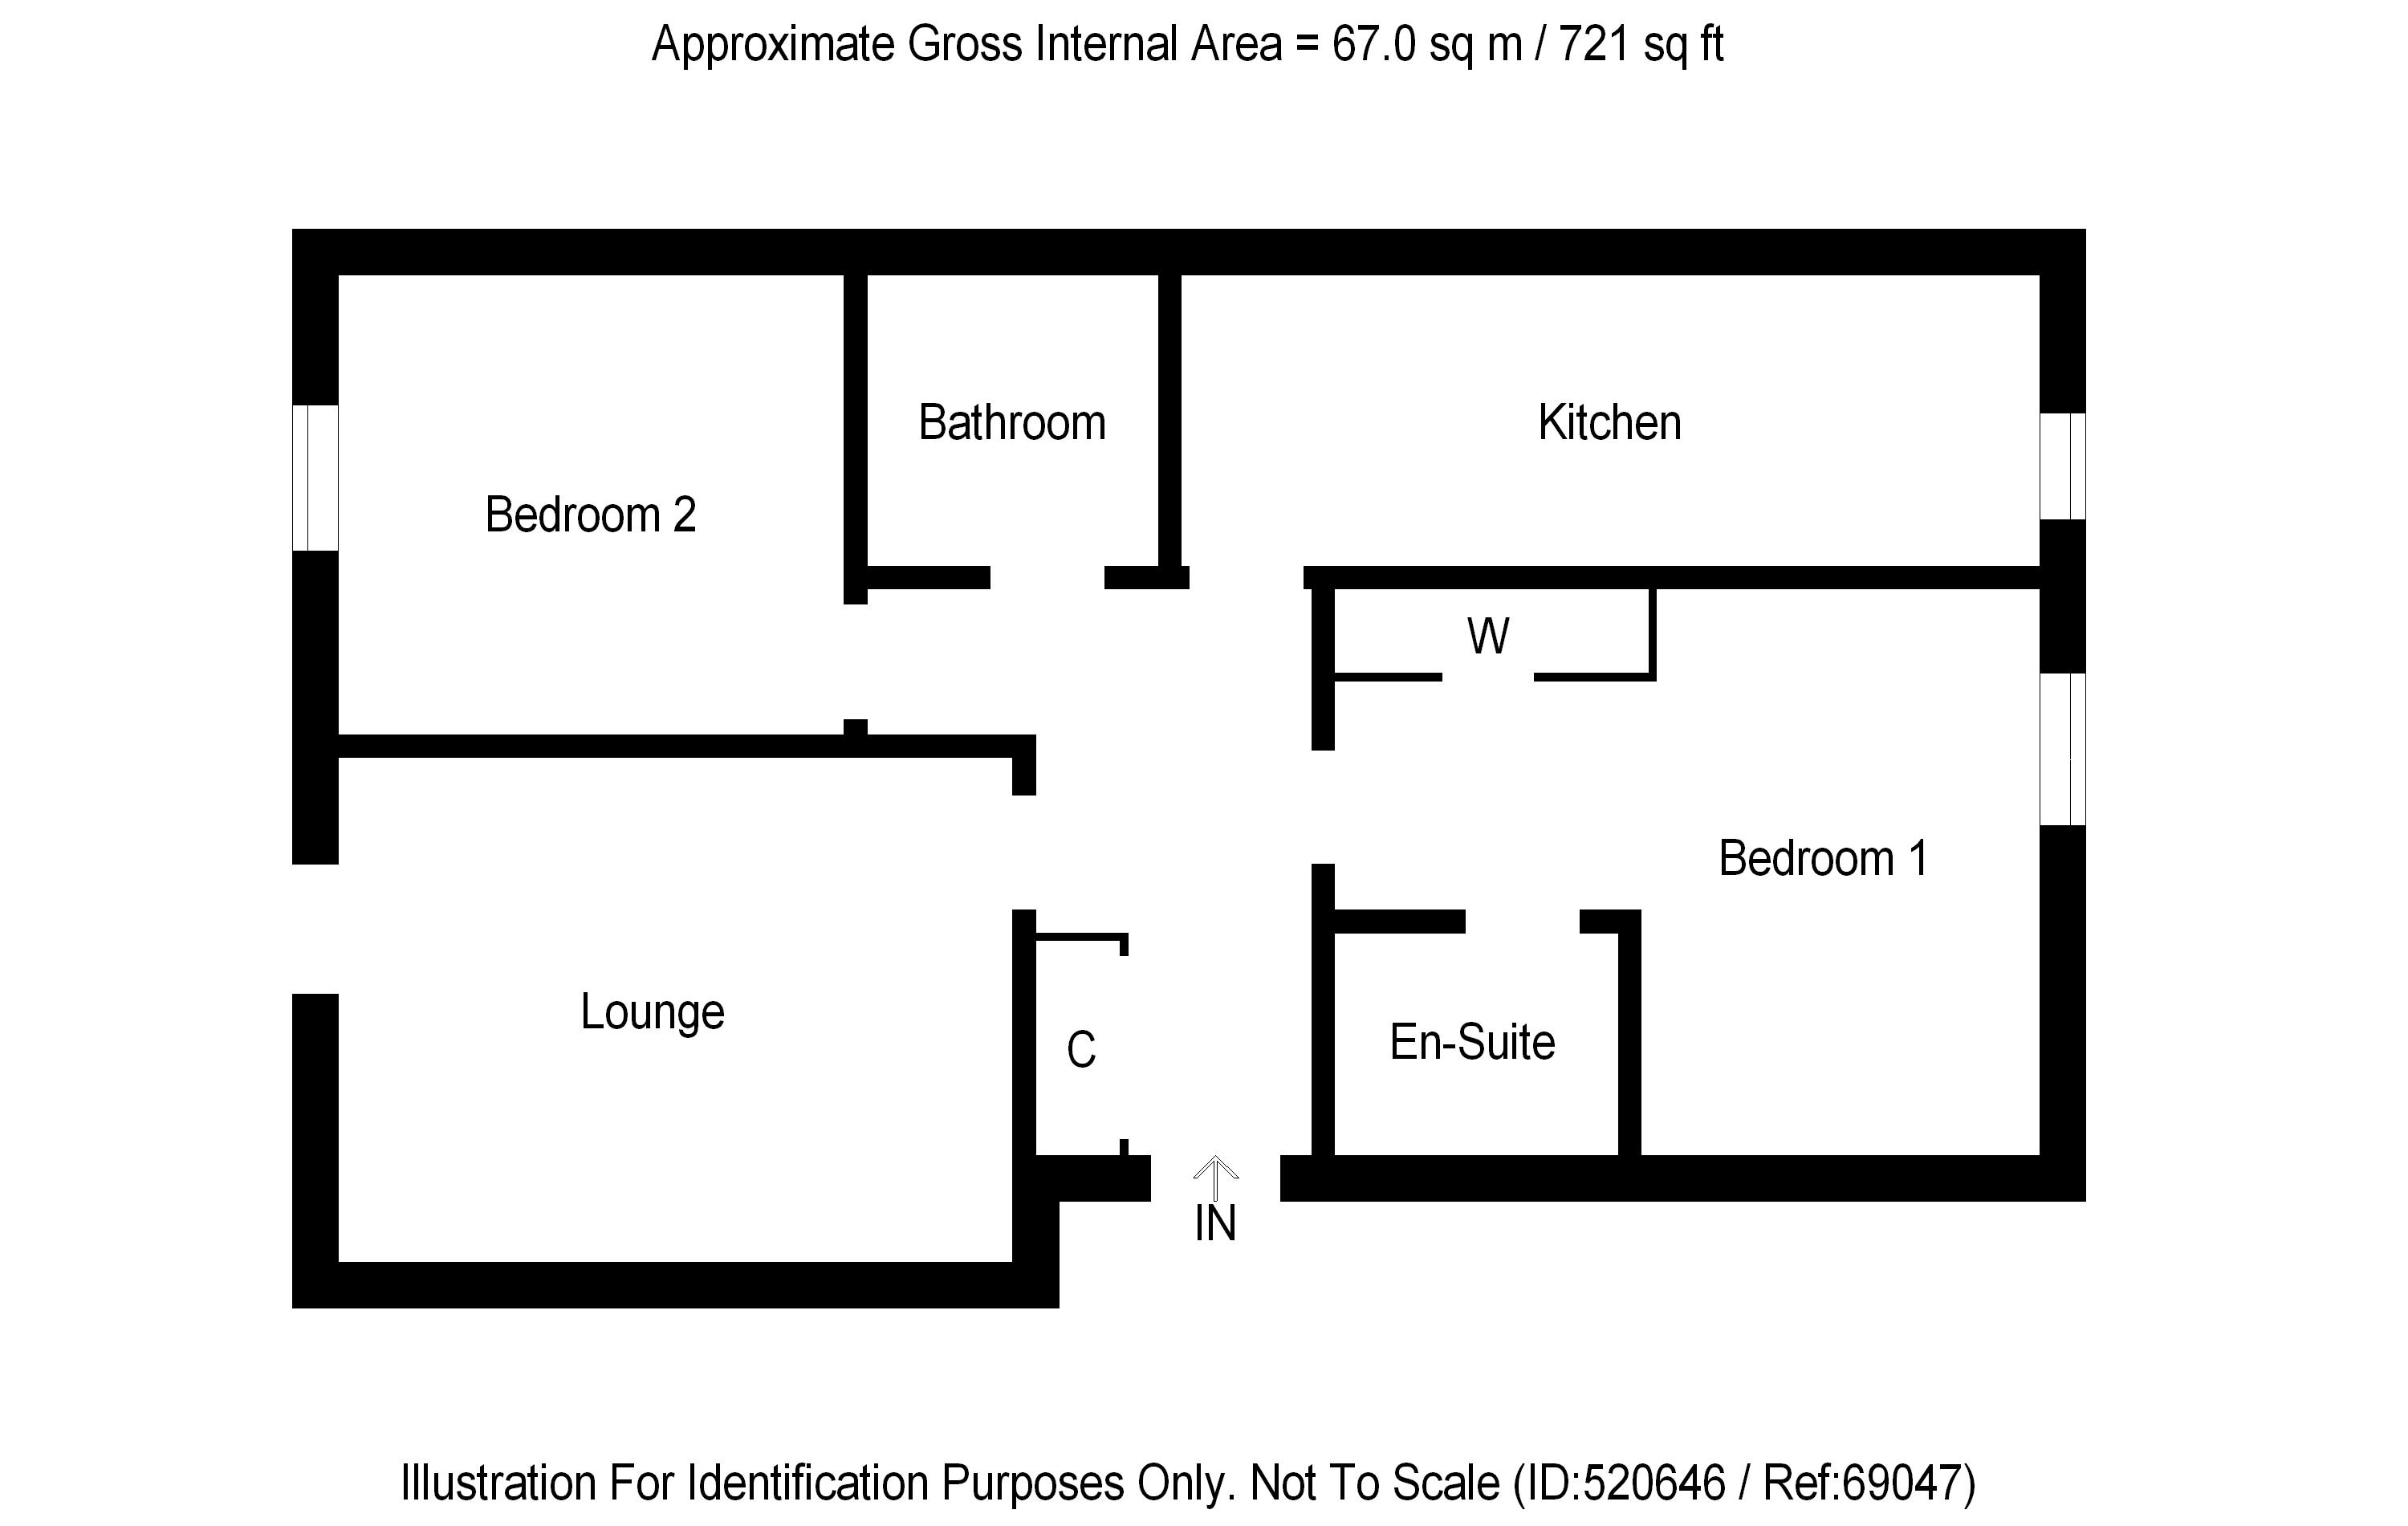
The property comprises: Security entry door system, entrance hallway, spacious lounge, modern fitted breakfasting kitchen, two double bedrooms (master en-suite) and family bathroom. The property is heated by a gas central heating system and is fully double glazed throughout. Residents parking is available to the front and rear of the property. Communal garden area.
Alloa is a town within the county of Clackmannanshire, approximately 6 miles from the city of Stirling and 8 miles from Falkirk. Alloa is an ideal town for commuting to larger cities such as Glasgow and Edinburgh using the rail service or Clackmannanshire Bridge leading onto major motorways. The town centre has many shops, restaurants, pubs and supermarkets all within easy reach and benefits from a well serviced bus route throughout the county. There are a wide range of educational facilities with various nursery, primary and secondary schools as well as the recently refurbished college. Stirling University can be easy reached with a direct bus. Sporting facilities include a leisure centre, local football stadium, cricket club, bowling club and golf course.
Access
Access to the property is via a security door entry system with the flat door entrance on the right hand side. Access via a brown wooden door.
Entrance Hallway (11' 0'' x 7' 6'' (3.35m x 2.28m) at widest points)
Entrance hallway with carpeted flooring, standard light fitment and large single radiator. Large storage cupboard with shelves housing the electrics. Access to lounge, kitchen, two double bedrooms and family bathroom.
Lounge (13' 0'' x 11' 0'' (3.96m x 3.35m))
Spacious lounge with wood effect laminate flooring, three tier-spotlight light fitment and large double radiator. White double glazed French doors looking out to the rear of the property.
Breakfasting Kitchen (17' 0'' x 6' 0'' (5.18m x 1.83m))
Modern breakfasting kitchen fully fitted with cream wall and base units. Wood effect worktops incorporating a one and a half bowl stainless steel sink with drainer and mixer tap. Integrated stainless steel gas hob with built-in oven below and stainless steel extractor hood above. Space and plumbing for an automatic washing machine and space for a free standing upright fridge/freezer. Vinyl flooring, two three-tier cluster light fitments, large single radiator and ample power points. Space for a small table and chairs. Double glazed window looking over the front of the property.
Bedroom 1 (14' 0'' x 11' 0'' (4.26m x 3.35m))
Master bedroom with carpeted flooring, standard light fitment and one single radiator. Built-in double wardrobe with sliding mirror doors. Double glazed window overlooking the front of thefproperty. Access to en-suite.
En-Suite (6' 0'' x 5' 0'' (1.83m x 1.52m))
En-suite painted with splash back tiling comprising of a white w.C., sink and walk-in shower cubicle with wall mounted electric shower. Vinyl flooring, standard light fitment, one double radiator, extractor fan, chrome accessories and wall mounted vanity unit.
Bedroom 2 (10' 0'' x 10' 0'' (3.05m x 3.05m))
Second double bedroom with carpeted flooring, standard light fitment and one double radiator. Double glazed window overlooking the rear of the property.
Family Bathroom (7' 0'' x 6' 0'' (2.13m x 1.83m))
Family bathroom painted with splash back tiling comprising of a white w, c, sink and bath. Vinyl flooring, standard light fitment, one double radiator, extractor fan, wall mounted vanity unit and chrome accessories.
Heating And Glazing
The property benefits from a gas central heating system and is fully double glazed throughout.
Gardens
Communal garden areas laid to lawn.
Parking
Residents parking areas available to the front and rear of the property.
Factor Fees
Factor fees payable for maintenance of the building and garden grounds.
Home Report
To view the home report for this property contact Primrose Properties on or e-mail
Floor Plans
Property Location
Marketed by Primrose Properties
Disclaimer Property descriptions and related information displayed on this page are marketing materials provided by Primrose Properties. estateagents365.uk does not warrant or accept any responsibility for the accuracy or completeness of the property descriptions or related information provided here and they do not constitute property particulars. Please contact Primrose Properties for full details and further information.