
Flat for sale in Alloa FK10, 2 Bedroom
Quick Summary
- Property Type:
- Flat
- Status:
- For sale
- Price
- £ 98,000
- Beds:
- 2
- Baths:
- 1
- Recepts:
- 1
- County
- Clackmannanshire
- Town
- Alloa
- Outcode
- FK10
- Location
- North Street, Alloa FK10
- Marketed By:
- County Estates Ltd
- Posted
- 2024-04-10
- FK10 Rating:
- More Info?
- Please contact County Estates Ltd on 01259 257012 or Request Details
Property Description
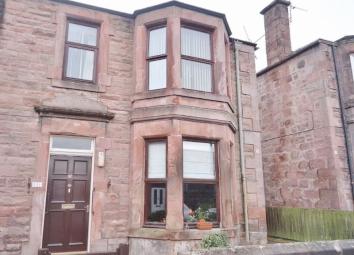
Traditional upper flat set in a quiet location, offering spacious family accommodation throughout.
Alloa is a commuter town nestled between the Ochil Hills and the River Forth. Providing plenty of local amenities including banks, supermarkets, a variety of High Street shops. There are a wide selection of leisure facilities such as the West End Park, library, a local football stadium and Town Hall, which hosts regular shows. Alloa also provides excellent educational facilities ranging from nurseries to primary and secondary schools. Closely linked to the road and rail networks, Alloa provides easy access throughout the Central Belt and onto the motorways for the larger cities of Stirling, Glasgow, Edinburgh and Perth.
The property comprises of hallway, bright and spacious lounge, fitted kitchen, two double bedrooms and family bathroom. Further benefiting the property is a shared rear garden.
Entrance
Access to the property is gained via black hardwood double doors. Stairway leading to upper level. White hardwood door with decorative glazed window panel. Leading to:
Hallway
Welcoming hallway with carpeted flooring, standard ceiling light fitment, single radiator, single power point and smoke detector. Access to all rooms.
Lounge (17' 8'' x 12' 11'' (5.38m x 3.93m))
Spacious and bright lounge with carpeted flooring, ornate cornice and ceiling light fitment. Large double radiator, telephone point, TV point, one double and three single power points. Shelved storage cupboard and a further walk-in storage cupboard with shelving, which houses the boiler. Feature fireplace with electric fire. Double glazed bay window overlooking the front of the property.
Dining Kitchen (11' 1'' x 10' 9'' (3.38m x 3.27m))
Fitted kitchen comprising of wood effect wall and base units with contrasting work surfaces. Stainless steel sink with drainer and mixer tap. Integrated electric oven and gas hob with built-in extractor hood above. Integrated under-counter fridge and freezer. Space and plumbed for automatic washing machine. Tiled splashback, decorative ceiling light fitment, ample power points, double radiator and tiled flooring. Ample space for a table and chairs or breakfast bar. Double glazed window overlooking the rear of the property.
Family Bathroom (7' 0'' x 6' 9'' (2.13m x 2.06m))
Partially tiled family bathroom comprising of a white three piece suite with shower over the bath. Standard ceiling light fitment, single radiator and tiled flooring. Double glazed opaque window overlooking the rear of the property.
Master Bedroom (14' 9'' x 8' 5'' (4.49m x 2.56m))
Spacious master bedroom with carpeted flooring, standard ceiling light fitment, double radiator, TV point and three single power points. Double glazed window overlooking the rear of the property.
Second Bedroom (9' 7'' x 9' 5'' (2.92m x 2.87m))
Second double bedroom with carpeted flooring, coving, standard ceiling light fitment, single radiator and two single power points. Large storage cupboard with hanging rail and shelving. Double glazed window overlooking the front of the property.
Garden
A shared slabbed pathway leads to the main entrance at the side of the property with a strip of ground to the side.
The shared rear garden is partially enclosed and laid to lawn with clothes drying poles. Two outbuildings which belong to the property.
Heating And Glazing
The property benefits from a gas central heating system and is fully double glazed throughout.
Included Extras
Included in the sale of the property are all carpets and floor coverings, curtain poles, various light fitments and blinds (excluding the kitchen and bathroom). Integrated electric oven and gas hob with extractor hood above, integrated under-counter fridge and freezer in the kitchen. Two outbuildings in the rear garden.
Home Report
To view the home report please email us at:
Office Opening Hours
Mon, Tues & Thurs 9am-5.30pm
Wed & Friday 9am-5pm
Saturday 10am-1pm
Travel Directions
On leaving Alloa from the Marshill roundabout, turn left onto Marshill passing the Town Hall on the right hand side. Continue to the Ludgate roundabout, then straight ahead onto Claremont. Take the first turning on the right hand side onto North Street. Follow the road and No. 15 is situated on the right hand side and is clearly signposted.
Property Location
Marketed by County Estates Ltd
Disclaimer Property descriptions and related information displayed on this page are marketing materials provided by County Estates Ltd. estateagents365.uk does not warrant or accept any responsibility for the accuracy or completeness of the property descriptions or related information provided here and they do not constitute property particulars. Please contact County Estates Ltd for full details and further information.