
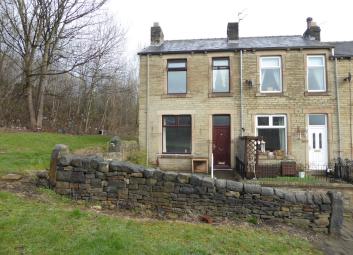
End terrace house to rent in Dewsbury WF13, 2 Bedroom
Quick Summary
- Property Type:
- End terrace house
- Status:
- To rent
- Price
- £ 115
- Beds:
- 2
- County
- West Yorkshire
- Town
- Dewsbury
- Outcode
- WF13
- Location
- Dewsbury WF13
- Marketed By:
- Holroyd Miller
- Posted
- 2024-04-29
- WF13 Rating:
- More Info?
- Please contact Holroyd Miller on 01924 909887 or Request Details
Property Description
Lounge 12' 2" x 14' 6" (3.72m x 4.42m) Spacious lounge with wall mounted gas fire with dress stone fire face extending to both sides to create TV and Hi-Fi areas. Double panel radiator UPVC window and door leading to stairs first floor.
Inner hall Radiator, stairs to first floor and door to kitchen.
Breakfast/kitchen 7' 0" x 14' 5" (2.15m x 4.41m) With a range of wall and base units with gloss white fronts and granite roll top work surface with inset stainless-steel sink with mixer tap and drainer. Tile splashbacks, space and plumbing for washing machine. Free standing gas cooker. Radiator UPVC window and UPVC entrance door. Door leading to cellar with storage area in cellar head.
First floor landing Doors to bedrooms one and three.
Bedroom one 12' 6" x 8' 5" (3.82m x 2.57m) Radiator and UPVC window. There is sliding door leading to bedroom two.
Bedroom two 12' 8" x 5' 9" (3.88m x 1.76m) Radiator and UPVC window. Door leading to bathroom.
Bedroom three 7' 0" x 8' 11" (2.14m x 2.73m) Radiator and UPVC window. Sliding door to bathroom.
Bathroom 9' 8" x 5' 2" (2.97m x 1.6m) Spacious bathroom with white and chrome suite, rectangular panel bath, dual flush w/c, pedestal wash hand basin. Electric shower over bath. UPVC window and radiator.
Fees Application fee 1 x Tenant - £220.00 (inc VAT)
Application fee 2 x Tenant - £275.00 (inc VAT)
Guarantors - £45.00 if required (inc VAT)
Permitted Occupiers - £35.00 (inc VAT)
Rent - £500.00 pcm
Bond - £570.00
Property Location
Marketed by Holroyd Miller
Disclaimer Property descriptions and related information displayed on this page are marketing materials provided by Holroyd Miller. estateagents365.uk does not warrant or accept any responsibility for the accuracy or completeness of the property descriptions or related information provided here and they do not constitute property particulars. Please contact Holroyd Miller for full details and further information.