
End terrace house for sale in Tiverton EX16, 3 Bedroom

Quick Summary
- Property Type:
- End terrace house
- Status:
- For sale
- Price
- £ 162,500
- Beds:
- 3
- Baths:
- 1
- Recepts:
- 1
- County
- Devon
- Town
- Tiverton
- Outcode
- EX16
- Location
- Kings Crescent, Tiverton EX16
- Marketed By:
- Watts & Sons
- Posted
- 2018-10-25
- EX16 Rating:
- More Info?
- Please contact Watts & Sons on 01884 685891 or Request Details
Property Description
A spacious 3 bedroom end-terrace house backing on to Amory Park in immaculate condition including a recently fitted kitchen and bathroom together with off street parking and good size gardens.
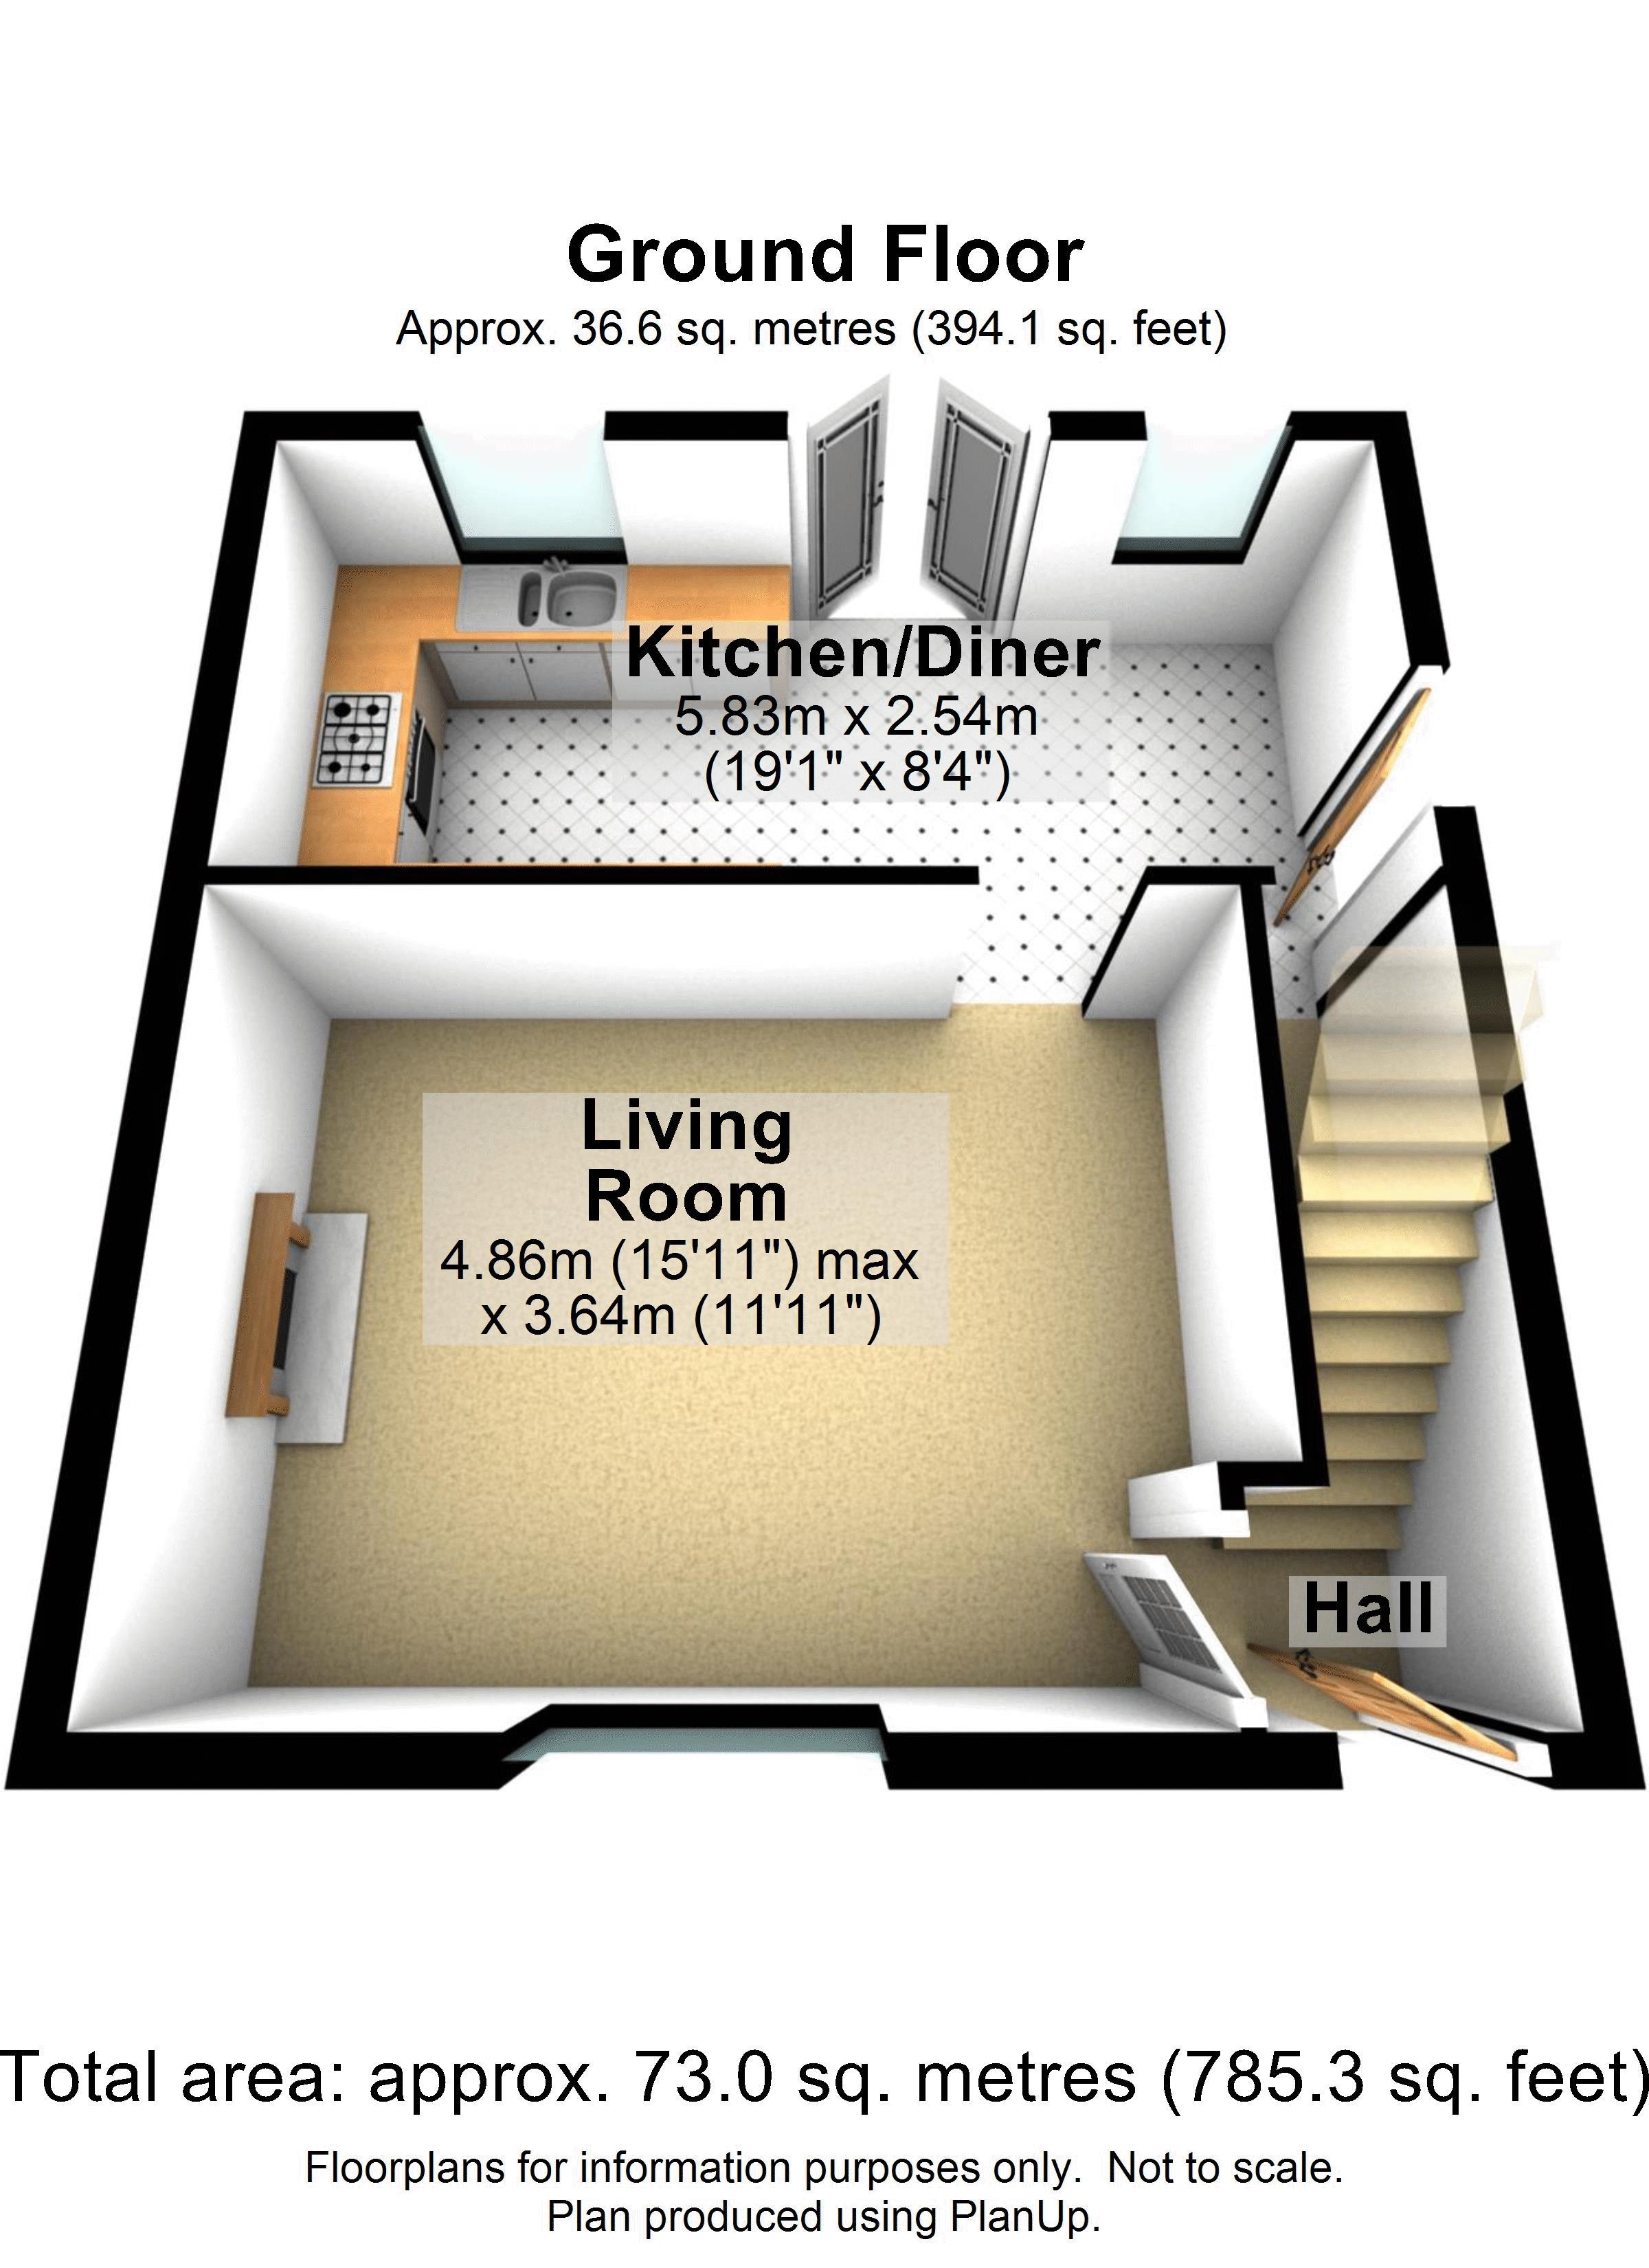
Entrance Hall
With stairs to first floor, radiator, laminate flooring, door to
Living Room (15' 11'' x 12' 0'' (4.86m x 3.65m))
Having fireplace with attractive modern gas fire, 2 wall light points, radiator, TV point, uPVC double glazed window, doorway to
Kitchen/Diner (19' 2'' x 8' 4'' (5.83m x 2.54m))
Nicely fitted with modern wood fronted base units with matching wall cupboards over, rolled edge worktops with inset one and a half bowl stainless steel sink and drainer, space for range cooker with cooker hood over, concealed Halsted gas combination boiler for central heating and hot water, radiator, 2 uPVC double glazed windows, uPVC double glazed double doors to rear, half glazed wooden door to side and understair cupboard housing plumbing for washing machine.
First Floor Landing
With access hatch and loft ladder to roof space, uPVC double glazed window, doors to
Bedroom 1 (10' 11'' plus door recess x 9' 5'' (3.32m x 2.88m))
With radiator, shelving to recesses, TV and satellite point, uPVC double glazed window.
Bedroom 2 (10' 11'' x 8' 11'' (3.32m x 2.73m))
With radiator, telephone point & uPVC double glazed window.
Bedroom 3 (9' 9'' x 7' 11'' (2.98m x 2.41m))
With radiator, uPVC double glazed window.
Bathroom
Having modern white suite comprising moulded p-shaped shower bath with large headed shower fitting over in fully tiled surround, pedestal washbasin and close coupled WC, chrome towelling radiator, extractor fan, uPVC double glazed window.
Outside
To the front of the property is an enclosed level lawned garden with gravelled bed and borders and a gate giving access to one side leading to the rear well enclosed garden which is laid mainly to level lawn with a large covered decked patio with outside lighting & tap, gravelled borders and a gravelled hardstanding providing parking for 2 vehicles with timber shed and a double gate giving access on to Amory Park. There is an historic right of way for one neighbour which is not currently used. The rear garden measures approx. 65' x 26' (20m x 8m).
Floor Plans
Property Location
Marketed by Watts & Sons
Disclaimer Property descriptions and related information displayed on this page are marketing materials provided by Watts & Sons. estateagents365.uk does not warrant or accept any responsibility for the accuracy or completeness of the property descriptions or related information provided here and they do not constitute property particulars. Please contact Watts & Sons for full details and further information.