
End terrace house for sale in Swindon SN5, 3 Bedroom

Quick Summary
- Property Type:
- End terrace house
- Status:
- For sale
- Price
- £ 174,950
- Beds:
- 3
- Baths:
- 1
- Recepts:
- 1
- County
- Wiltshire
- Town
- Swindon
- Outcode
- SN5
- Location
- Oakham Close, Toothill, Swindon SN5
- Marketed By:
- Alan Hawkins Estate Agents
- Posted
- 2018-10-01
- SN5 Rating:
- More Info?
- Please contact Alan Hawkins Estate Agents on 01793 937570 or Request Details
Property Description
A well proportioned 3 bedroom end of terraced family home situated at the the head of a cul-de-sac, located in Toothill, Swindon. The property comprises an entrance porch addition, hallway, an enlarged kitchen/diner, living room with French doors to the rear, first floor landing, a modern family bathroom, bedroom one featuring a large walk-in wardrobe, bedroom two being double in size and a third good single bedroom. The property benefits from uPVC double glazing throughout, gas radiator heating via a modern combination boiler (serviced annually) and ample parking to the front. Attractively priced for a quick sale, viewing is recommended.
Upvc Front entrance door with side panelled windows gives access front entrance porch
Porch
Upvc double glazed window to side. Wood laminate flooring. Door to cupboard housing a gas and electric meter. Glazed panelled door to:
Entrance Hall
Textured ceiling. Three way spotlight. Wood laminate flooring. Single radiator. Telephone point. Carpeted staircase to the first floor landing. Panelled door to under stair storage cupboard. Open door way to:
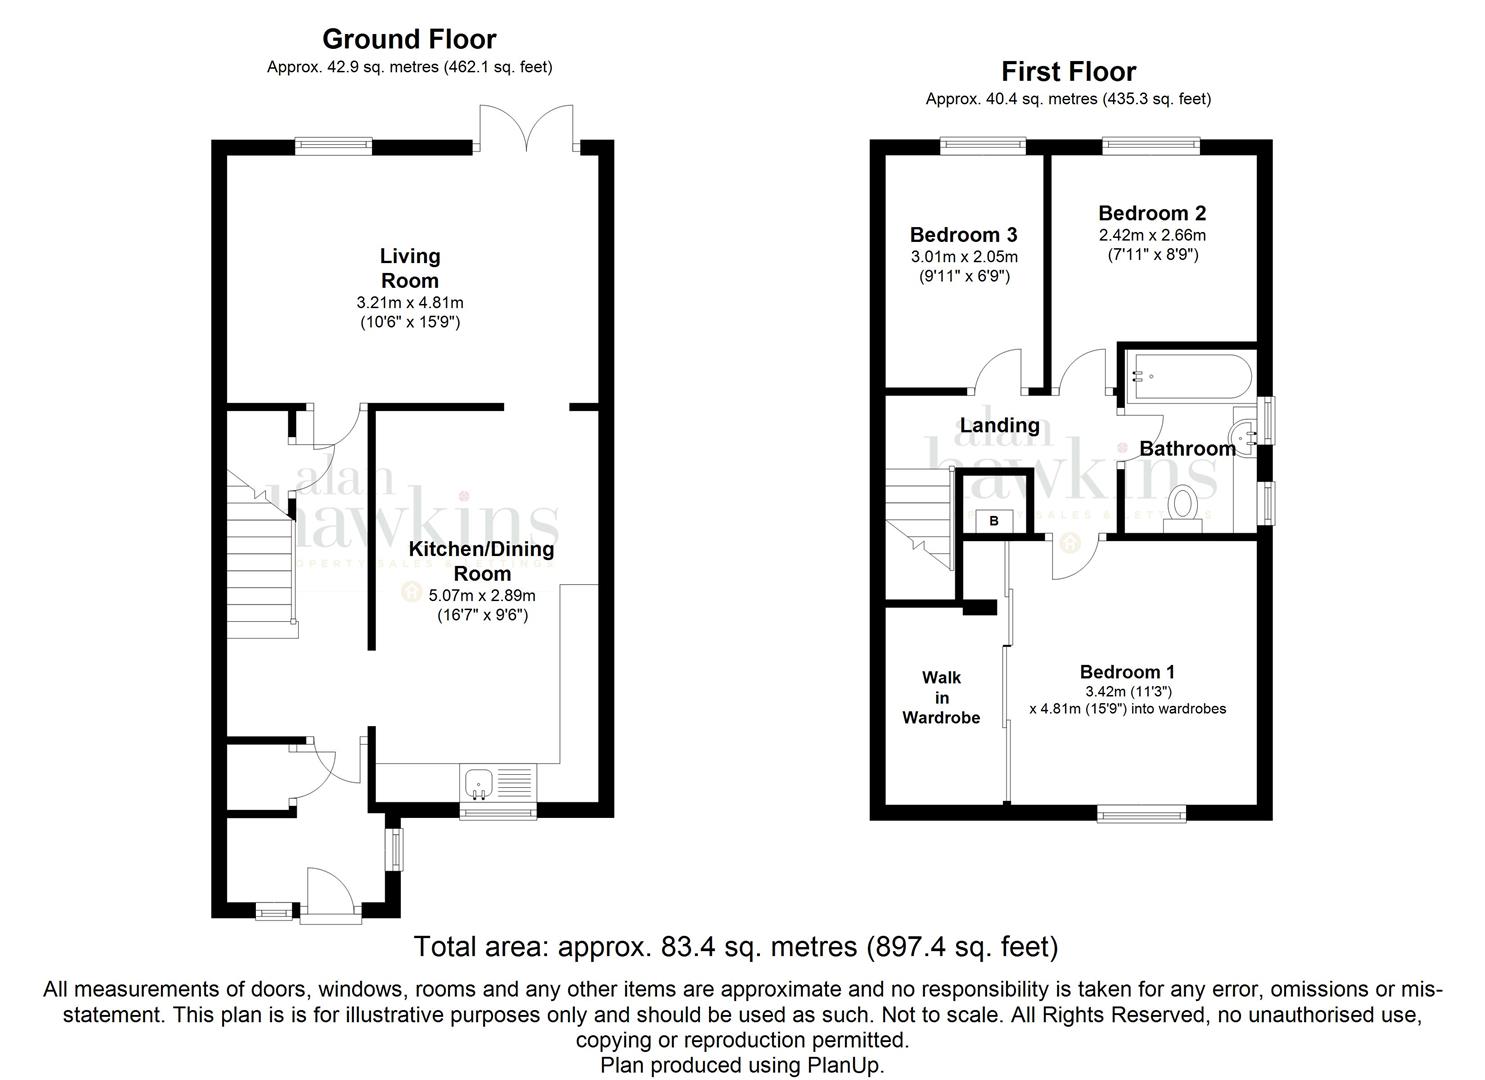
Kitchen/Diner (5.05m x 2.90m (16'7 x 9'6))
Skimmed ceiling. Two four way ceiling lights. UPVC double glazed window to the front elevation. Wood grain wall and base units under a roll top stone effect work surface with stainless steel sink with drainer to side. Tiled splash backs. Cooker hood over. Space for free standing oven. Under surface appliance space with plumbing for washing machine. Tiled effect vinyl flooring. Base units comprise of two single cupboards, one corner, one double and one drawer unit. All units comprise of five single cupboards and one glass fronted display cabinet. Single radiator. Open door way through to;
Lounge (4.80m x 3.20m (15'9 x 10'6))
Coved ceiling. Three way ceiling lights. Ceiling and fan light. Wood laminate flooring. Upvc double glazed window to the rear elevation. UPVC French doors to the rear. Television point. Double radiator. From the entrance hall carpeted staircase to:
Landing
Textured ceiling. Loft hatch to a loft storage. Single radiator. Fitted carpet. Panelled door to a boiler cupboard housing a Worcester Bosch combination boiler supplying domestic hot water and central heating. Panelled door to:
Bedroom One (4.80m (into w'robe) x 3.43m (15'9 (into w'robe) x)
Textured ceiling. Pendent light. UPVC double glazed window to the front elevation. Tiled effect vinyl flooring. Mirrored sliding doors to a large walk in wardrobe with pendent light, shelving and hanging space. Panelled door to:
Bedroom Two (2.67m x 2.39m (8'9 x 7'10))
Textured ceiling. Pendent light. Upvc double glazed window to the rear elevation. Fitted carpet.
Bedroom Three (3.00m x 2.06m (9'10 x 6'9))
Textured ceiling. Pendent light. UPVC double glazed window to the rear elevation. Fitted carpet. Panelled door to:
Bathroom (2.41m x 1.68m (7'11 x 5'6))
Textured ceiling. Two ceiling lights. Panelled bath with plumb shower over. Shower curtain and pole. Fully tiled surrounds. Work tops with wash hand basin inset over vanity unit. Close coupled WC. Tiled flooring. Outside to:
Outside To The Rear (9.14m x 5.18m (30' x 17'))
Low maintenance garden with a full width patio to the immediate rear. Flower borders. Further patio with a block built storage shed with a glazed door and window.
To The Front
Enclosed front garden. Laid to gravel. Enclosed by low level closed board fencing. No allocated parking to front.
Council Tax - Swindon County Council
For information on tax banding and rates, please call Swindon Council, Civic Offices Euclid Street Swindon SN1 2JH
Viewings
Viewing: By appointment through Alan Hawkins Property Sales. Tel:
Floor Plans
Property Location
Marketed by Alan Hawkins Estate Agents
Disclaimer Property descriptions and related information displayed on this page are marketing materials provided by Alan Hawkins Estate Agents. estateagents365.uk does not warrant or accept any responsibility for the accuracy or completeness of the property descriptions or related information provided here and they do not constitute property particulars. Please contact Alan Hawkins Estate Agents for full details and further information.