
End terrace house for sale in Swindon SN5, 2 Bedroom

Quick Summary
- Property Type:
- End terrace house
- Status:
- For sale
- Price
- £ 174,950
- Beds:
- 2
- Baths:
- 1
- Recepts:
- 2
- County
- Wiltshire
- Town
- Swindon
- Outcode
- SN5
- Location
- Maxey Close, Shaw, Swindon 5 SN5
- Marketed By:
- Alan Hawkins Estate Agents
- Posted
- 2019-02-04
- SN5 Rating:
- More Info?
- Please contact Alan Hawkins Estate Agents on 01793 937570 or Request Details
Property Description
An ideal starter home or investment for the buy-to-let market is this two bedroom end of terrace house pleasantly located at the head of a cul-de-sac in Shaw Swindon, a short drive to schools, shops J16 of the M4 and Lydiard Park.
The internal accommodation comprises a separate front entrance porch, living room, dining area, kitchen, family bathroom and two bedrooms. Outside and to the front is allocated parking and side gated access to an enclosed private rear garden. Further attributes include uPVC double glazing and gas radiator central heating.
To arrange a viewing contact Alan Hawkins Property Sales on .
UPVC front door to
Entrance Porch
Tiled flooring. Textured ceiling. Door to
Livingroom (3.99m x 3.51m (13'1 x 11'6))
Laminate flooring. Textured and coved ceiling. Three way spotlight. UPVC double glazed window to the front elevation. Single panelled radiator. Carpeted staircase with a 90 degree turn to the first floor landing. Open archway to
Dining Area (2.97m x 2.08m (9'9 x 6'10))
Laminate flooring. Skimmed and coved ceiling. Three way spotlight. UPVC double glazed door to the rear garden. UPVC double glazed window to the rear garden. Single panelled radiator. Open door way to
Kitchen (2.97m x 1.80m (9'9 x 5'11))
Tiled flooring. Textured ceiling. Three way spotlight. UPVC double glazed window to the rear elevation. Single panelled radiator. Stone effect roll top work surface with integrated stainless steel sink with side drainer. Integrated stainless steel four ring gas hob with oven and extractor fan over. Space for upright fridge freezer. Space and plumbing for washing machine. Sink with double cupboard under. Additional two single base units. Set of drawers. One double wall unit. Two single units. Wall mounted Worcester boiler. Splash back tile surround.
First Floor Landing
Fitted carpet. Textured ceiling. Single pendent light. Loft hatch to a loft storage area. Door to
Bathroom (2.06m x 1.68m (6'9 x 5'6))
Vinyl flooring. Textured ceiling. Ceiling light. Obscured uPVC double glazed window to the rear elevation. Vanity wash hand basin. WC with enclosed system. Chrome ladder style heated towel rail. P shaped bath with shower over and splash back tile surround
Bedroom One (3.99m x 2.49m (13'1 x 8'2))
Fitted carpet. Textured ceiling. Single pendent light. UPVC double glazed bay window to the front elevation. Single panelled radiator.
Bedroom Two (2.97m x 2.95m (9'9 x 9'8))
Fitted carpet. Textured ceiling. Single pendent light. UPVC double glazed window to the rear elevation. Door to over stair storage cupboard housing the hot water cylinder and immersion heater.
Outside Front
Allocated parking for one vehicle. Garden laid to lawn with side gated access to
Rear Garden
Rear garden being fully enclosed. Mainly laid to lawn with a patio area.
Council Tax - Swindon County Council
For information on tax banding and rates, please call Swindon Council, Civic Offices Euclid Street Swindon SN1 2JH
Viewings
Viewing: By appointment through Alan Hawkins Property Sales. Tel:
More Details
More details are to follow..
We are currently in the process of typing the details but thought you might like to have a sneak preview.
For more information, please revisit later, or why not call us on to arrange a viewing of this property or for specific information.
Floor Plans
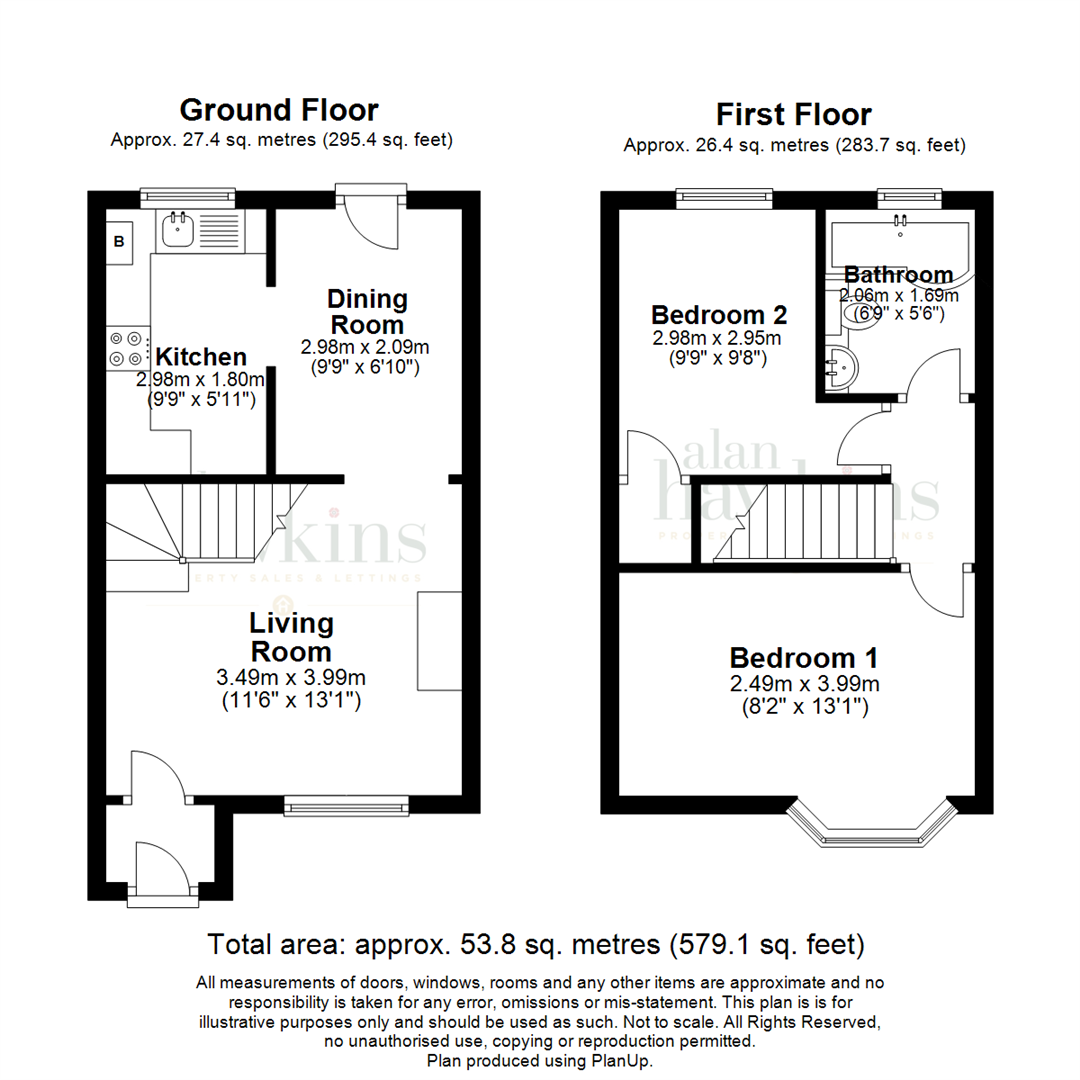
Property Location
Marketed by Alan Hawkins Estate Agents
Disclaimer Property descriptions and related information displayed on this page are marketing materials provided by Alan Hawkins Estate Agents. estateagents365.uk does not warrant or accept any responsibility for the accuracy or completeness of the property descriptions or related information provided here and they do not constitute property particulars. Please contact Alan Hawkins Estate Agents for full details and further information.