
End terrace house for sale in Swindon SN4, 3 Bedroom

Quick Summary
- Property Type:
- End terrace house
- Status:
- For sale
- Price
- £ 285,000
- Beds:
- 3
- Baths:
- 2
- Recepts:
- 2
- County
- Wiltshire
- Town
- Swindon
- Outcode
- SN4
- Location
- The Barton, Royal Wootton Bassett, Swindon SN4
- Marketed By:
- Alan Hawkins Estate Agents
- Posted
- 2024-05-02
- SN4 Rating:
- More Info?
- Please contact Alan Hawkins Estate Agents on 01793 937570 or Request Details
Property Description
A private and pleasently positioned, extended three bedroom end of terrace cottage located within a desirable area close to the High Street of Royal Wootton Bassett offering stunning far reaching views across open farmland.
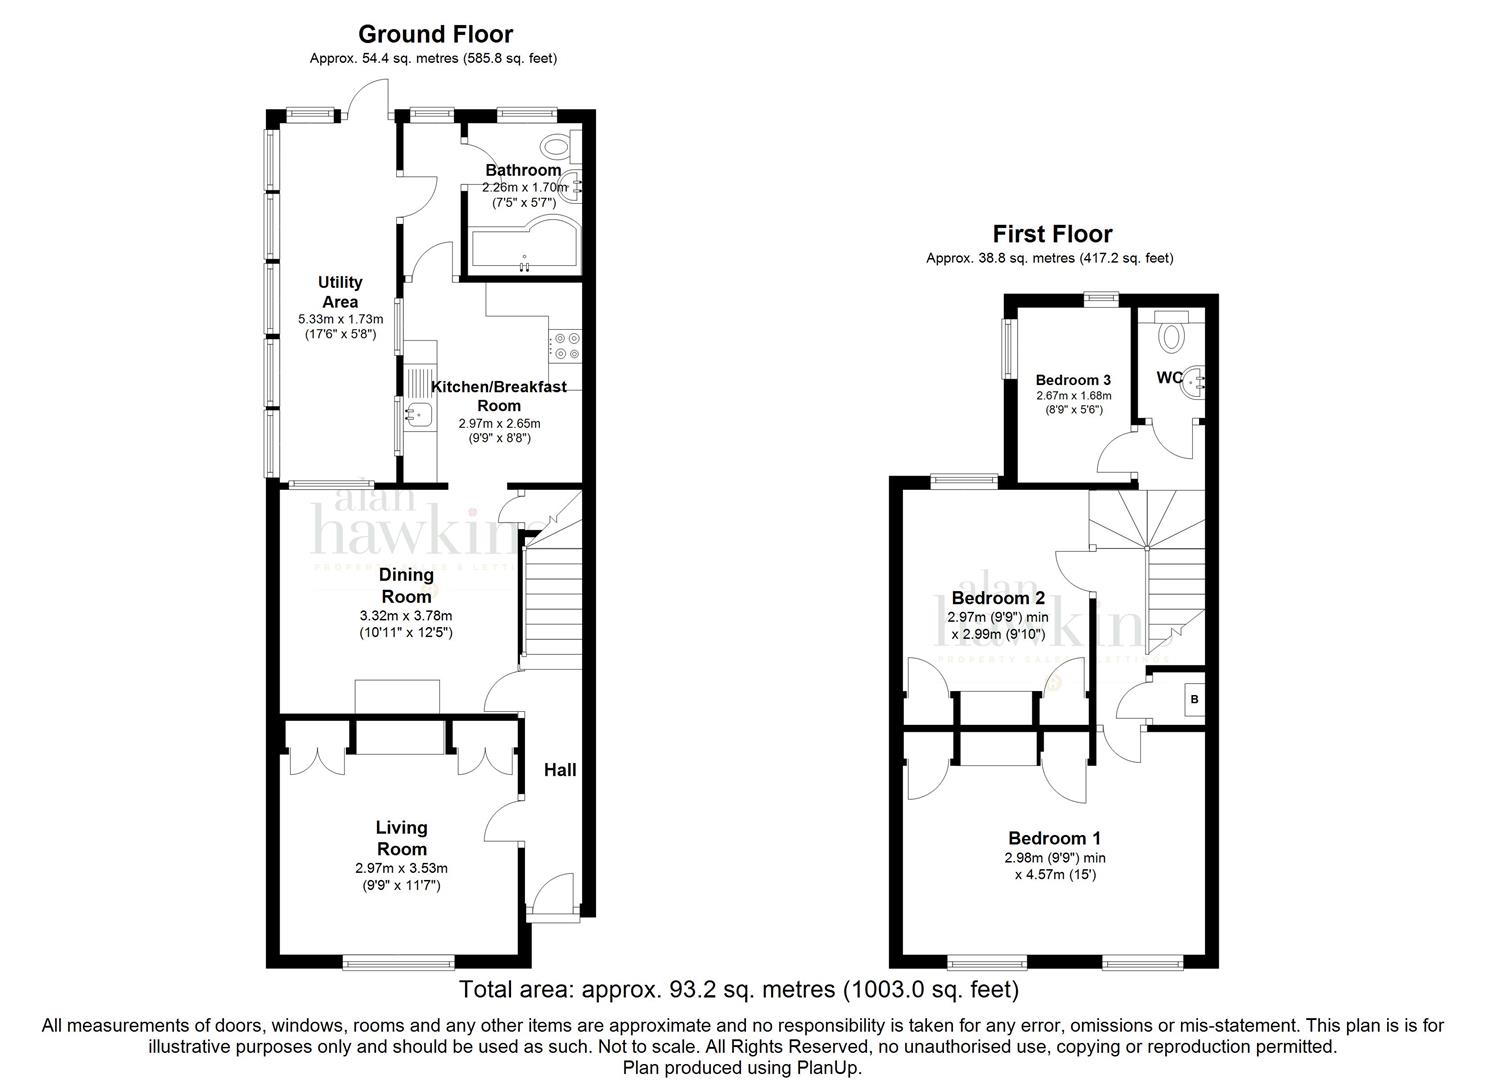
Accessed via a pedestrian path, this property comprises of a front entrance hallway, a cosy living room with cast iron burner, separate dining room with open fireplace, kitchen/breakfast room, a modern downstairs bathroom and a utility area. The first floor consists of three bedrooms, a generous master bedroom, bedroom two also being double in size with far reaching countryside views to the rear, one single bedroom and a first floor W.C. This property also boasts a 17'7 x 11'7 detached garden/hobby room located in the rear garden. Outside and to the front there is a raised flower bed with various bushes and plants whilst providing side gated access to the mature rear garden. The generous and peaceful rear garden is fully enclosed and offers fabulous far reaching countryside views, being mainly laid to lawn with an array of plants and trees. In addition for the keen gardener there is a vegetable plot enclosed by picket fencing. Viewings are highly recommended so contact our friendly sale team on .
Front Entrance
Storm porch. Timber framed stained glass front door to the entrance hallway. Matwell carpet. Natural wooden flooring. Consumer unit. Carpeted staircase to the first floor landing. Single panelled radiator. Door to the
Living Room (3.53m x 2.97m (11'7 x 9'9))
Natural wooden flooring. Skimmed ceiling. Single pendent light. Timber framed sash window to the front elevation. Double panelled radiator. Open fire place with a tiled hearth and open brick surround with cast iron wood burner. Storage cupboards either side. Telephone point. Tv point. Thermostat heating control unit.
Dining Room (3.78m x 3.33m (12'5 x 10'11))
Natural wooden flooring. Skimmed ceiling. Five wall up lighters. Door to under stair storage cupboard with shelving. UPVC double glazed window to the rear elevation. Double panelled radiator. Open working fire place with a stone hearth and timber surround with mantle piece over. Opening through to the
Kitchen/Breakfast Room (2.97m x 2.64m (9'9 x 8'8))
Tiled flooring. Skimmed ceiling. Florescent strip light. Two timber framed single glazed windows to the side elevation. Single panelled radiator. Stone effect roll top work surface with stainless steel sink and side drainer with cupboard under. Integrated fridge. Set of pan drawers with soft closing drawers. Additional roll top work surface with integrated stainless steel four ring gas hob. Stainless steel extractor fan over. Integrated double oven. Three single base units. Three single wall units. Splash back tiled surround. Timber framed glass panelled door to the
Inner Hallway
Tiled flooring. Skimmed ceiling. Single pendent light. UPVC double glazed window to the rear elevation. Single panelled radiator. Timber framed glass panelled door to the utility area. Door to the
Downstairs Bathroom (2.26m x 1.70m (7'5 x 5'7))
Tiled effect vinyl flooring. Skimmed ceiling. Ceiling light. UPVC double glazed opaque window to the rear elevation. Chrome ladder style heated towel rail. 'P' shaped bath with splash back tiled surround. Glass panelled shower screen. Pedestal wash hand basin. Close coupled WC.
Utility Area (5.33m x 1.73m (17'6 x 5'8))
Tiled flooring. Pitched polycarbonate roof. UPVC double glazed windows surrounding. Plumbing and appliance space for washing machine, tumble dryer and fridge freezer. UPVC double glazed door to the rear garden.
First Floor Landing
Partially carpeted and natural wooden flooring. Open access to an inner landing with natural wood flooring. Pitched skimmed ceiling. Single pendent light. Loft hatch with ladder to a boarded loft storage area ladder access to a bordered loft storage space.. Storage cupboard with shelving. Airing cupboard with slatted shelving housing a Worcester combi boiler. Sky light. Door to the
First Floor Wc
Natural wood flooring. Pitched skimmed ceiling. Single pendent light. Extractor fan. Wash hand basin. Close coupled WC. Single panelled radiator.
Bedroom Three (2.67m x 1.68m (8'9 x 5'6))
Natural wood flooring. Pitched skimmed ceiling. Single pendent light. Dual aspect with uPVC double glazed window to the rear and side elevation. Single panelled radiator.
Bedroom Two (3.00m x 2.97m (9'10 x 9'9))
Natural wood flooring. Skimmed ceiling. Single pendent light. UPVC double glazed window to the rear elevation with far reaching countryside views. Single panelled radiator. Chimney breast with storage cupboards either side.
Bedroom One (4.57m x 2.97m (15'0 x 9'9))
Natural wood flooring. Skimmed ceiling. Single pendent light. Two timber framed stained glassed sash windows to the front elevation. Double panelled radiator. Two bedside wall mounted lights. Chimney breast with storage cupboards either side.
Front Garden
Outside to the front via pedestrian access only to a shared front gate. Shared path leading to the front door. Raised flower bed garden with an array of shrubs and plants. Side gated access leading round to the rear garden.
Rear Garden
Patio seating area. Two steps leading down to the rear garden being mainly laid to lawn. Fully enclosed. Surrounded by shrubs and trees with flower bed borders. Vegetable patch enclosed by picket fencing. Fabulous for reaching country side views. Pedestrian right of way access for the adjoining neighbour across the patio. Garden in total measures approximately 45ft in length and 40ft wide.
From the garden a door to
Outside Hobby Room (5.36m x 3.53m (17'7 x 11'7))
Wood laminate flooring. Textured ceiling. Single pendent light. Double glazed window to the side elevation. Fully plastered and skimmed. Electric heating.
Council Tax - Wiltshire Council
For information on tax banding and rates, please call Wiltshire Council, Monkton Park. Chippenham. Wiltshire. SN15 1ER. Tel:
Viewings
Viewing: By appointment through Alan Hawkins Property Sales. Tel:
Floor Plans
Property Location
Marketed by Alan Hawkins Estate Agents
Disclaimer Property descriptions and related information displayed on this page are marketing materials provided by Alan Hawkins Estate Agents. estateagents365.uk does not warrant or accept any responsibility for the accuracy or completeness of the property descriptions or related information provided here and they do not constitute property particulars. Please contact Alan Hawkins Estate Agents for full details and further information.