
End terrace house for sale in Stratford-upon-Avon CV37, 3 Bedroom

Quick Summary
- Property Type:
- End terrace house
- Status:
- For sale
- Price
- £ 425,000
- Beds:
- 3
- Baths:
- 2
- Recepts:
- 3
- County
- Warwickshire
- Town
- Stratford-upon-Avon
- Outcode
- CV37
- Location
- Brewery Street, Stratford-Upon-Avon CV37
- Marketed By:
- Connells - Stratford-upon-Avon
- Posted
- 2018-11-22
- CV37 Rating:
- More Info?
- Please contact Connells - Stratford-upon-Avon on 01789 777060 or Request Details
Property Description
Summary
This terraced cottage enjoys a great position close to the town centre. The property has three reception rooms, kitchen, cellar, three bedrooms, family bathroom and an en suite shower room to the master bedroom. There is an integral garage and a mature. Well stocked garden to the rear.
Description
A great terraced cottage situated just a few minutes walk from the town centre, with planning permission for an extension to the side and rear which would provide a fantastic addition to the property. Currently the property is entered through a stone floor entrance hall which leads to the sunroom and into the inner lobby. The inner lobby gives access to the lounge, dining room and the cellar. The kitchen leads on from the dining room. Stairs lead up to the first floor where you can find three bedrooms, family bathroom and an en suite shower room in the master bedroom. The property has retained original features such as the front door and stained glass window above. To the rear there is a lovely mature rear garden that has a patio area, pond and well stocked flower beds. At the front of the property there is access to the integral garage through electric double wooden doors.
Location
Stratford upon Avon is a thriving market town offering excellent shopping, social and recreational facilities. Stratford upon Avon is internationally famous both as the birth place and home of the Shakespeare family. The historic market town is renowned for its general architecture and fine half-timbered buildings and today is a centre for rural Warwickshire. It offers a choice of shopping, social, educational and recreational amenities in an attractive setting and in addition, allows easy access to many important centres via train services and the road network with access to the M40 connecting to the Midlands conurbation, London and the South.
Approach To The Property
The property is located within a short walk of the town centre and is an older style property with an integral garage.
Entrance Hall
Having a stone floor, doors lead into the inner lobby and the sunroom.
Inner Lobby
Doors lead down to the cellar, into the lounge and into the dining room. Stairs rise up to the first floor landing.
Lounge 11' 7" maximum x 10' 4" ( 3.53m maximum x 3.15m )
Having a single glazed window to the front aspect, feature fireplace with inset gas fire, wall mounted radiator and television point. There is shelving to both alcoves to the side of the chimney breast.
Dining Room 11' 10" x 11' 4" maximum ( 3.61m x 3.45m maximum )
With a door into the kitchen and double doors into the sunroom. Having a built in storage cupboard, wall mounted radiator and a feature fireplace with inset gas fire.
Kitchen 11' 9" maximum x 11' 3" maximum ( 3.58m maximum x 3.43m maximum )
Fitted with a range of wall mounted and base kitchen cabinets with worktop over and an inset asterite sink unit with mixer tap. Having tiled splashbacks, tiled floor, extractor hood, space for a range cooker, space for a fridge freezer, space and plumbing for a washing machine and space and plumbing for a dishwasher. A window over looks to the garden to the rear and side and a door to the side leads into the rear garden.
Sun Room 14' 2" x 12' 8" ( 4.32m x 3.86m )
Having wooden framed windows and wooden framed double doors to the rear garden, a glazed roof lantern, wooden flooring, wall mounted radiator and spotlighting.
Lower Ground Floor
Cellar 10' 8" maximum x 10' 6" maximum ( 3.25m maximum x 3.20m maximum )
The cellar has a stone floor and has power and electric.
First Floor
Landing
With doors to the bedrooms and bathroom. There is an adjustable slatted window and a wall mounted radiator. A ceiling hatch gives access to the loft space.
Bedroom One 14' 7" maximum x 11' 10" into wardrobe ( 4.45m maximum x 3.61m into wardrobe )
Having triple fitted wardrobes, high ceiling, wall mounted radiator and single glazed windows to the front and rear aspects.
En Suite Shower Room
Comprising w.C, wash basin and shower enclosure. Having a heated towel rail, part tiled walls and vinyl flooring.
Bedroom Two 12' 2" maximum x 10' 4" maximum ( 3.71m maximum x 3.15m maximum )
Having a single glazed window to the front aspect, high ceiling, wall mounted radiator and fitted storage cupboards.
Bedroom Three / Study 8' 9" maximum x 6' 7" maximum ( 2.67m maximum x 2.01m maximum )
Having a double glazed window to the side aspect, wall mounted radiator and a built in storage cupboard that houses the boiler.
Bathroom
Comprising: Pull chain lavatory, vanity sink unit and panelled bath with electric shower over. Having shaver point and light, extractor fan, part tiled walls and a wall mounted radiator. The water tank is housed within the airing cupboard in the bathroom.
Outside
Rear Garden
The rear garden is well stocked and mature, with a brick patio area, pond and beautiful raised flower beds. A path leads to the very rear of the garden with an additional brick patio and shed.
Garage
The garage is integral and can be accessed through double wooden doors to the front.
General Information
Tenure
We have been advised that the property is freehold. We have not seen evidence and this should be confirmed with a solicitor before exchange of contracts.
Services
We have been advised that mains services are connected to the property. We have not seen evidence and this should be confirmed with a solicitor before exchange of contracts.
Local Authority
Stratford on Avon District Council
Tax Band D
Viewings
Viewings are strictly by appointment only through Connells. Please call to arrange your viewing.
Agents Note
This property is being sold with no forward chain.
1. Money laundering regulations - Intending purchasers will be asked to produce identification documentation at a later stage and we would ask for your co-operation in order that there will be no delay in agreeing the sale.
2: These particulars do not constitute part or all of an offer or contract.
3: The measurements indicated are supplied for guidance only and as such must be considered incorrect.
4: Potential buyers are advised to recheck the measurements before committing to any expense.
5: Connells has not tested any apparatus, equipment, fixtures, fittings or services and it is the buyers interests to check the working condition of any appliances.
6: Connells has not sought to verify the legal title of the property and the buyers must obtain verification from their solicitor.
Floor Plans
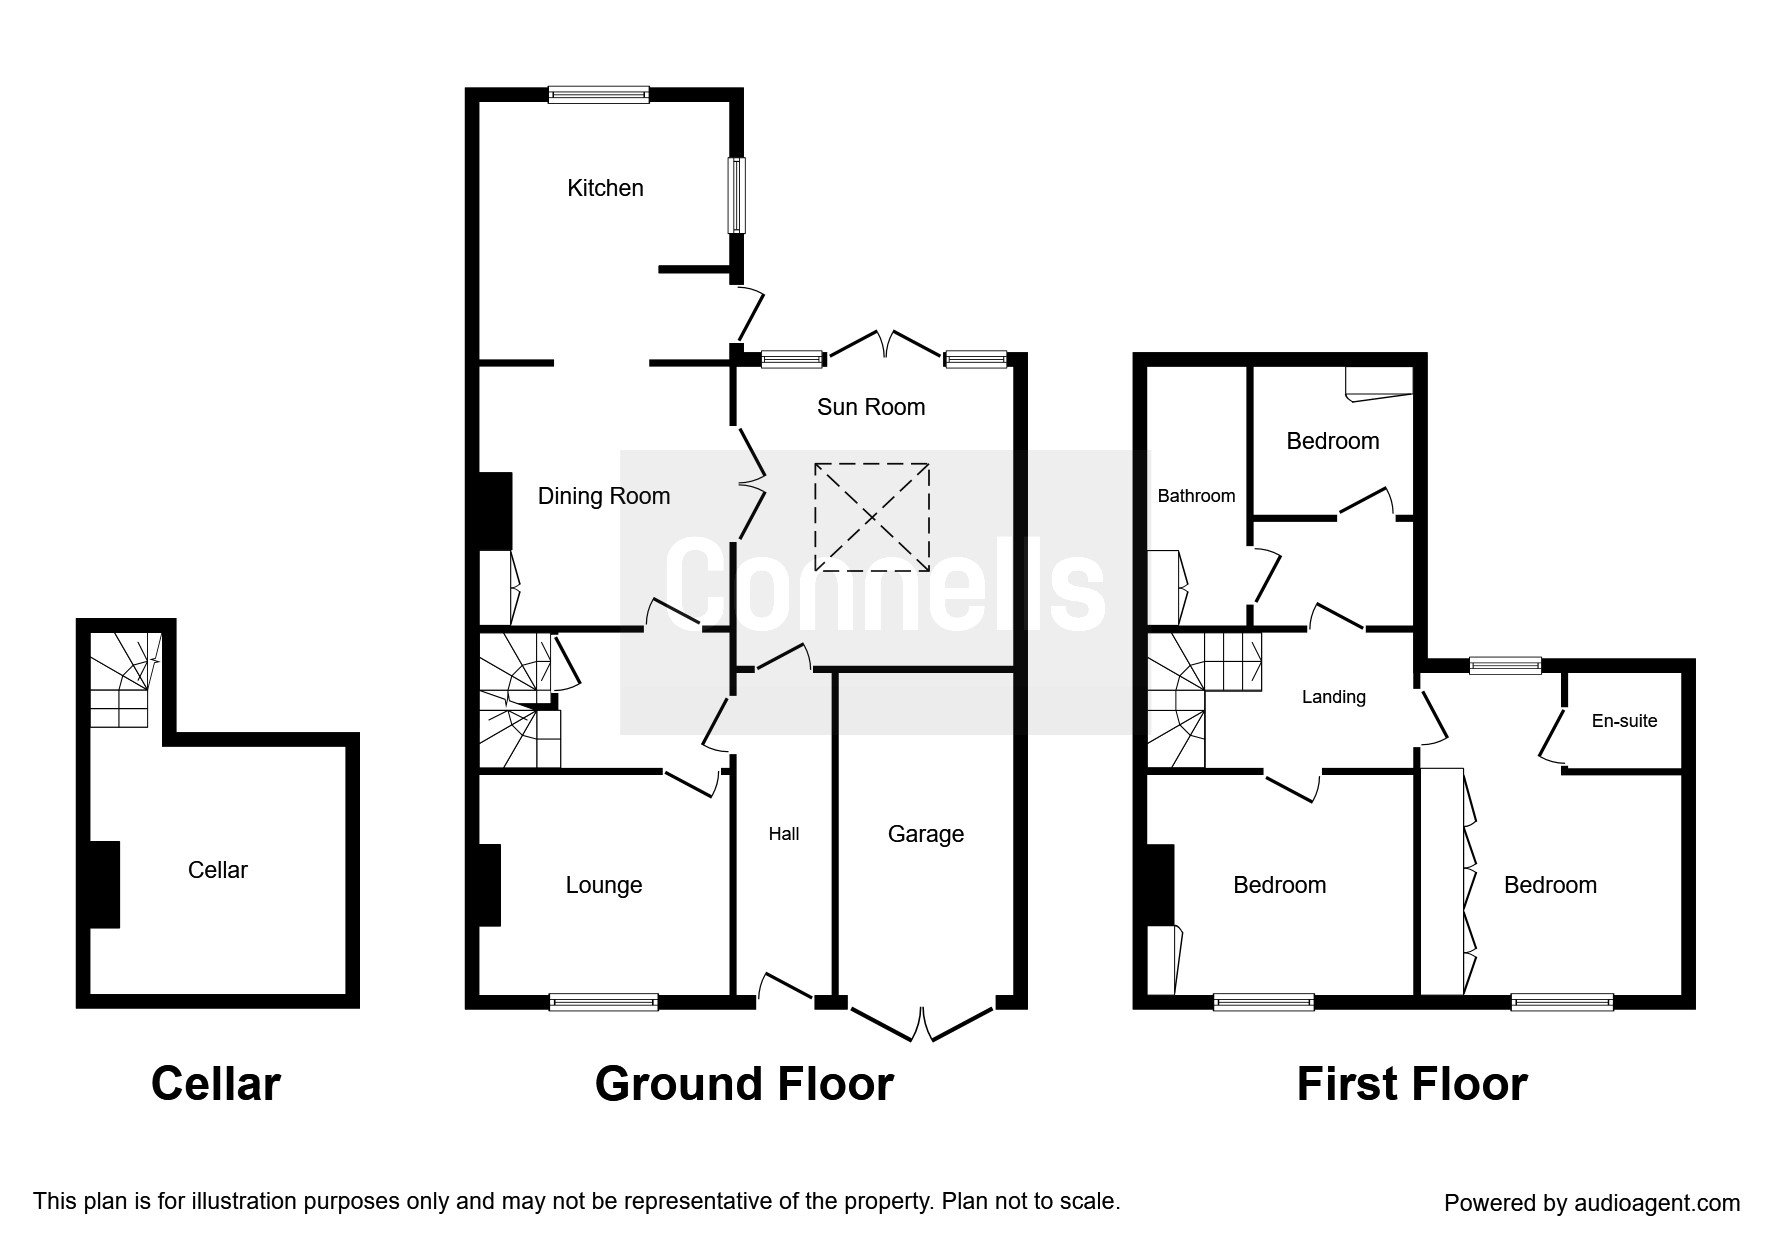
Property Location
Marketed by Connells - Stratford-upon-Avon
Disclaimer Property descriptions and related information displayed on this page are marketing materials provided by Connells - Stratford-upon-Avon. estateagents365.uk does not warrant or accept any responsibility for the accuracy or completeness of the property descriptions or related information provided here and they do not constitute property particulars. Please contact Connells - Stratford-upon-Avon for full details and further information.