
End terrace house for sale in Solihull B94, 2 Bedroom

Quick Summary
- Property Type:
- End terrace house
- Status:
- For sale
- Price
- £ 300,000
- Beds:
- 2
- Baths:
- 2
- Recepts:
- 1
- County
- West Midlands
- Town
- Solihull
- Outcode
- B94
- Location
- Bell Field, Tanworth-In-Arden, Solihull B94
- Marketed By:
- Jeremy McGinn & Co
- Posted
- 2024-05-23
- B94 Rating:
- More Info?
- Please contact Jeremy McGinn & Co on 01789 229839 or Request Details
Property Description
Set right in the heart of the extremely popular village of Tanworth in Arden with it's historic church, village green and pub this property is easily accessible to Solihull, Birmingham and the M42. The accommodation benefits from gas central heating and uPVC double glazing and comprises: Vestibule Porch, Fitted Kitchen inc oven, hob & extractor, l-shaped Lounge/Dining, Study, Ground Floor Shower Room, Sun Room, Landing, 2 Double Bedroom & Bathroom. To the rear of the property there are large gardens with vehicular access (subject to legal confirmation).
Accommodation Benefits From
Gas fired central heating (combination boiler) & UPVC double glazing throughout.
On The Ground Floor There Is A
Vestibule porch leading into a fitted kitchen with built in oven, hob & extractor leading into a pleasant sun room.
There Is A l-Shaped Lounge/Dining Room
& a recently fitted ground floor shower room off a useful study.
Upstairs There Are
Two double bedrooms & a family bathroom with white suite.
To The Rear Of The Property
There is a good sized well fenced garden to which there is a gated vehicular access.
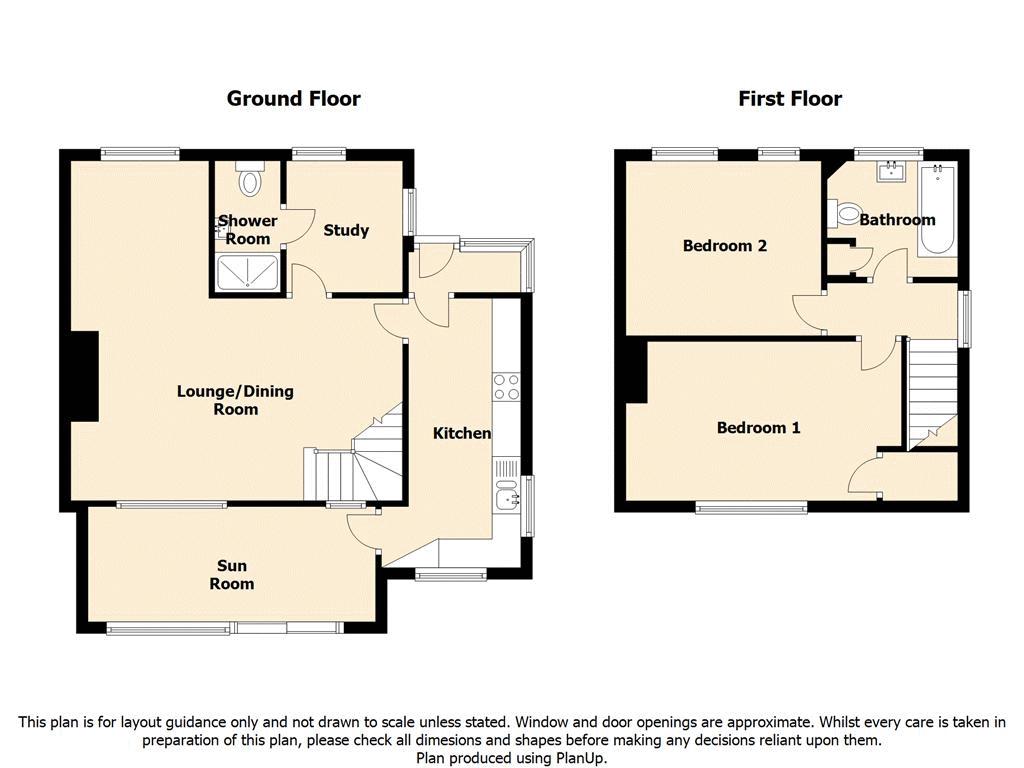
Vestibule Porch
Fitted Kitchen (15' 6'' x 6' 8'' (4.72m x 2.03m))
Lounge/Dining Room (19' 5'' max 11' 7" min x 18' 4'' max 7' 11" min (5.91m x 5.58m))
Sun Room (6' 11'' x 16' 5'' (2.11m x 5.00m))
Study (7' 4'' x 6' 4'' (2.23m x 1.93m))
Shower Room (6' 10'' x 3' 9'' (2.08m x 1.14m))
Landing
Bedroom One (9' 2'' x 15' 1'' max (2.79m x 4.59m))
Bedroom Two (10' 0'' x 11' 2'' (3.05m x 3.40m))
Bathroom (6' 8'' x 7' 5'' (2.03m x 2.26m))
Important Notice – Jpm Real Homes Ltd (T/A Jeremy Mcginn & Co Ltd)
For themselves and for vendors or lessors of this property whose agents they are given notice that: A) These particulars are prepared in good faith and are intended as a general outline for the guidance of purchasers or lessees and do not constitute, nor constitute part of an offer or contract. B) All descriptions, reference to condition and necessary permissions for use or occupation, and other details are given without responsibility and any intending purchasers or tenants should not rely on them as statements or representations of fact but must satisfy themselves by inspection or otherwise as to the correctness of each of them. C) Appliances, equipment & services have not been tested. D) No person in the employ of jpm Real Homes Ltd (t/a Jeremy McGinn & Co) has the authority to make or give any representation or warranty whatever in relation to this property.
Floor Plans
Property Location
Marketed by Jeremy McGinn & Co
Disclaimer Property descriptions and related information displayed on this page are marketing materials provided by Jeremy McGinn & Co. estateagents365.uk does not warrant or accept any responsibility for the accuracy or completeness of the property descriptions or related information provided here and they do not constitute property particulars. Please contact Jeremy McGinn & Co for full details and further information.