
End terrace house for sale in Northallerton DL6, 3 Bedroom

Quick Summary
- Property Type:
- End terrace house
- Status:
- For sale
- Price
- £ 175,000
- Beds:
- 3
- Baths:
- 1
- Recepts:
- 2
- County
- North Yorkshire
- Town
- Northallerton
- Outcode
- DL6
- Location
- Ashlands Road, Northallerton DL6
- Marketed By:
- James Winn
- Posted
- 2018-10-24
- DL6 Rating:
- More Info?
- Please contact James Winn on 01609 629004 or Request Details
Property Description
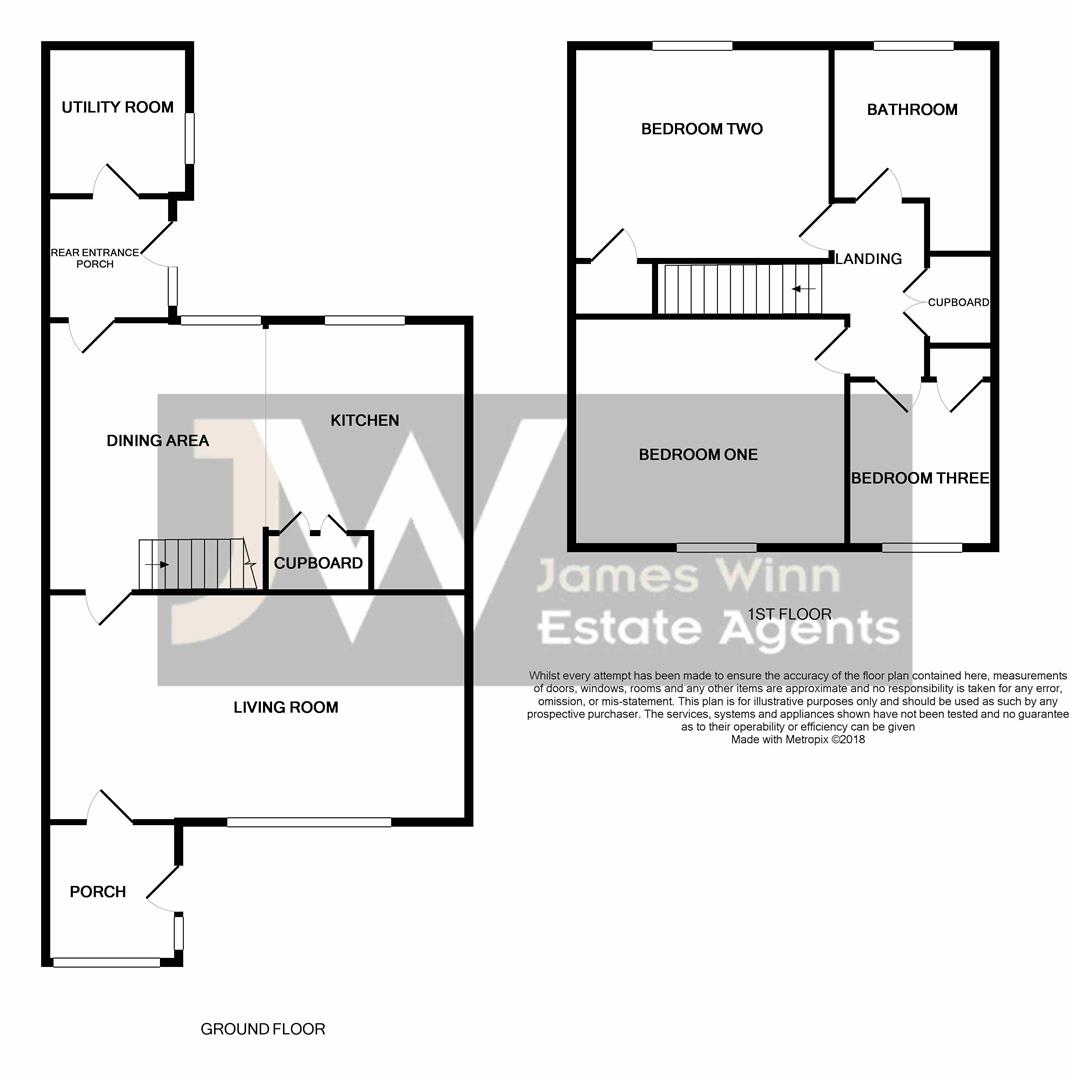
An immaculately presented three bedroom end terraced house, with A building plot and full planning permission for another three bedroom end terraced house, located on a pedestrian street just a quarter of a mile from Northallerton town centre, local shops and primary schools. The property has been refurbished to a high standard throughout and comprises: An entrance porch, a living room, a stylish fitted kitchen with integrated appliances, a dining area, a rear entrance porch, a utility room, a first floor landing, three bedrooms, a modern house bathroom/w.C. And to the outside there are gardens to front and rear. The property has the added benefits of gas central heating and double glazed windows and doors. A superb investment opportunity offering two potential buy to let investments. EPC raiting D.
Situation
Ashlands Road is situated in Northallerton which offers a range of facilities including shops, supermarkets, restaurants, a twice weekly market, primary and secondary schooling, a hospital and a library. There is a range of sporting and leisure facilities within the area as a whole. There are bus and rail links and access to the North Yorkshire Moors, the Yorkshire Dales, the A1, A19 and Durham Tees Airport.
Directions
From our Northallerton office head South down the High Street turning left at the first roundabout onto Friarage Street, continue straight on at the next two roundabouts onto Bullamoor Road. Take the fourth turning on the right onto Ashlands Road where No 141 can be found on the fourth pedestrian street to the right hand side.
The Accommodation Comprises
Entrance Porch
With double glazed windows to side and front and a double glazed door to side. (Currently used as a study)
Living Room (5.31 x 3.48 (17'5" x 11'5" ))
With a double glazed window to front, a radiator and a gas fire with a marble surround.
Fitted Kitchen (5.36 x 3.78 (17'7" x 12'4" ))
With a double glazed window to rear, wood flooring, downlighters, two under stairs storage cupboards, a range of matching fitted units with worktops over and tiled splashbacks, a one and a half bowl single drainer sink unit, an integrated electric double oven, a 5 ring gas hob, an extractor hood, a dishwasher and space for a fridgefreezer.
Dining Area
With a double glazed window to rear and a radiator.
Rear Entrance Porch
With a double glazed window and a double glazed door to side.
Utility Room
With a double glazed window to side, space for a tumble dryer and space and plumbing for a washing machine.
First Floor Landing
With a double storage cupboard and access to the boarded roof space housing the 2 year old gas boiler.
Bedroom One (3.66 x 3.02 (12'0" x 9'10" ))
With a double glazed window to front, a radiator and fitted wardrobes.
Bedroom Two (2.95 x 2.84 (9'8" x 9'3" ))
With a double glazed window to rear, a radiator and a fitted cupboard.
Bedroom Three (2.41 x 2.26 (7'10" x 7'4" ))
With a double glazed window to front, a radiator and a fitted cupboard.
House Bathroom/ W.C.
With a double glazed window to rear, a modern white suite comprises: A panelled bath with mood lighting, a shower cubicle, a wash hand basin with vanity cupboards below, a low flush W.C., a heated ladderback towel rail and electric underfloor heating.
Front Garden
An enclosed lawned garden with an access gate.
Rear Garden
An enclosed rear lawned garden with a patio seating area.
Car Port
A car port to the rear of the property provides off street parking for one car.
Planning
12/01502/ful | Construction of a dwelling | 141 Ashlands Road Northallerton North Yorkshire DL6 1HB
Viewing By Appointment
Viewing is Strictly By Appointment Only.
Mortgage & Financial Advice
James Winn Estate Agents are keen to stress the importance of seeking independent mortgage advice. If you are in need of mortgage advice our team will be pleased to make you an appointment with an independent mortgage advisor based. Call or . (Remember your home is at risk if you do not keep up repayments on a mortgage or other loans secured on it ).Minimum age 18.
Clauses
1/ James Winn Estate Agents has not tested any services, appliances or heating and no warranty is given or implied as to their condition. 2/ All measurements are approximate and intended as a guide only. All our measurements are carried out using a regularly calibrated laser tape but may be subject to a margin of error. 3/ We believe the property is freehold but we always recommend verifying this with your solicitor should you decide to purchase the property. 4/ Fixtures and fittings other than those included in the above details are to be agreed with the seller through separate negotiation. 5/ All EPC`s are generated by a third party and James Winn Ltd accepts no liability for their accuracy.
Floor Plans
Property Location
Marketed by James Winn
Disclaimer Property descriptions and related information displayed on this page are marketing materials provided by James Winn. estateagents365.uk does not warrant or accept any responsibility for the accuracy or completeness of the property descriptions or related information provided here and they do not constitute property particulars. Please contact James Winn for full details and further information.