
End terrace house for sale in Morecambe LA3, 2 Bedroom

Quick Summary
- Property Type:
- End terrace house
- Status:
- For sale
- Price
- £ 100,000
- Beds:
- 2
- Baths:
- 1
- Recepts:
- 1
- County
- Lancashire
- Town
- Morecambe
- Outcode
- LA3
- Location
- Mcdonald Road, Heysham, Morecambe, Lancashire LA3
- Marketed By:
- Entwistle Green - Morecambe Sales
- Posted
- 2024-05-13
- LA3 Rating:
- More Info?
- Please contact Entwistle Green - Morecambe Sales on 01524 937900 or Request Details
Property Description
Perfectly kept and well modernised end terrace with space and light being a key feature. The accommodation comprises; large entrance hall with useful storage cupboard, dining room, living room, downstairs wc and modern fitted kitchen. To the first floor two bedrooms and large family bathroom with single enclosure shower. To the rear of the property is a small outhouse and pleasant courtyard. UPVC double glazed and gas centrally heated this property is a real cracker! A great first time buy or anyone looking to add to their property portfolio.
Two Bedrooms
Open Plan Living/Dining Room
Downstairs WC
Rear Yard With Decked Area
Large Bathroom With Four Piece Bathroom Suite
End Terraced
Rear Outbuilding
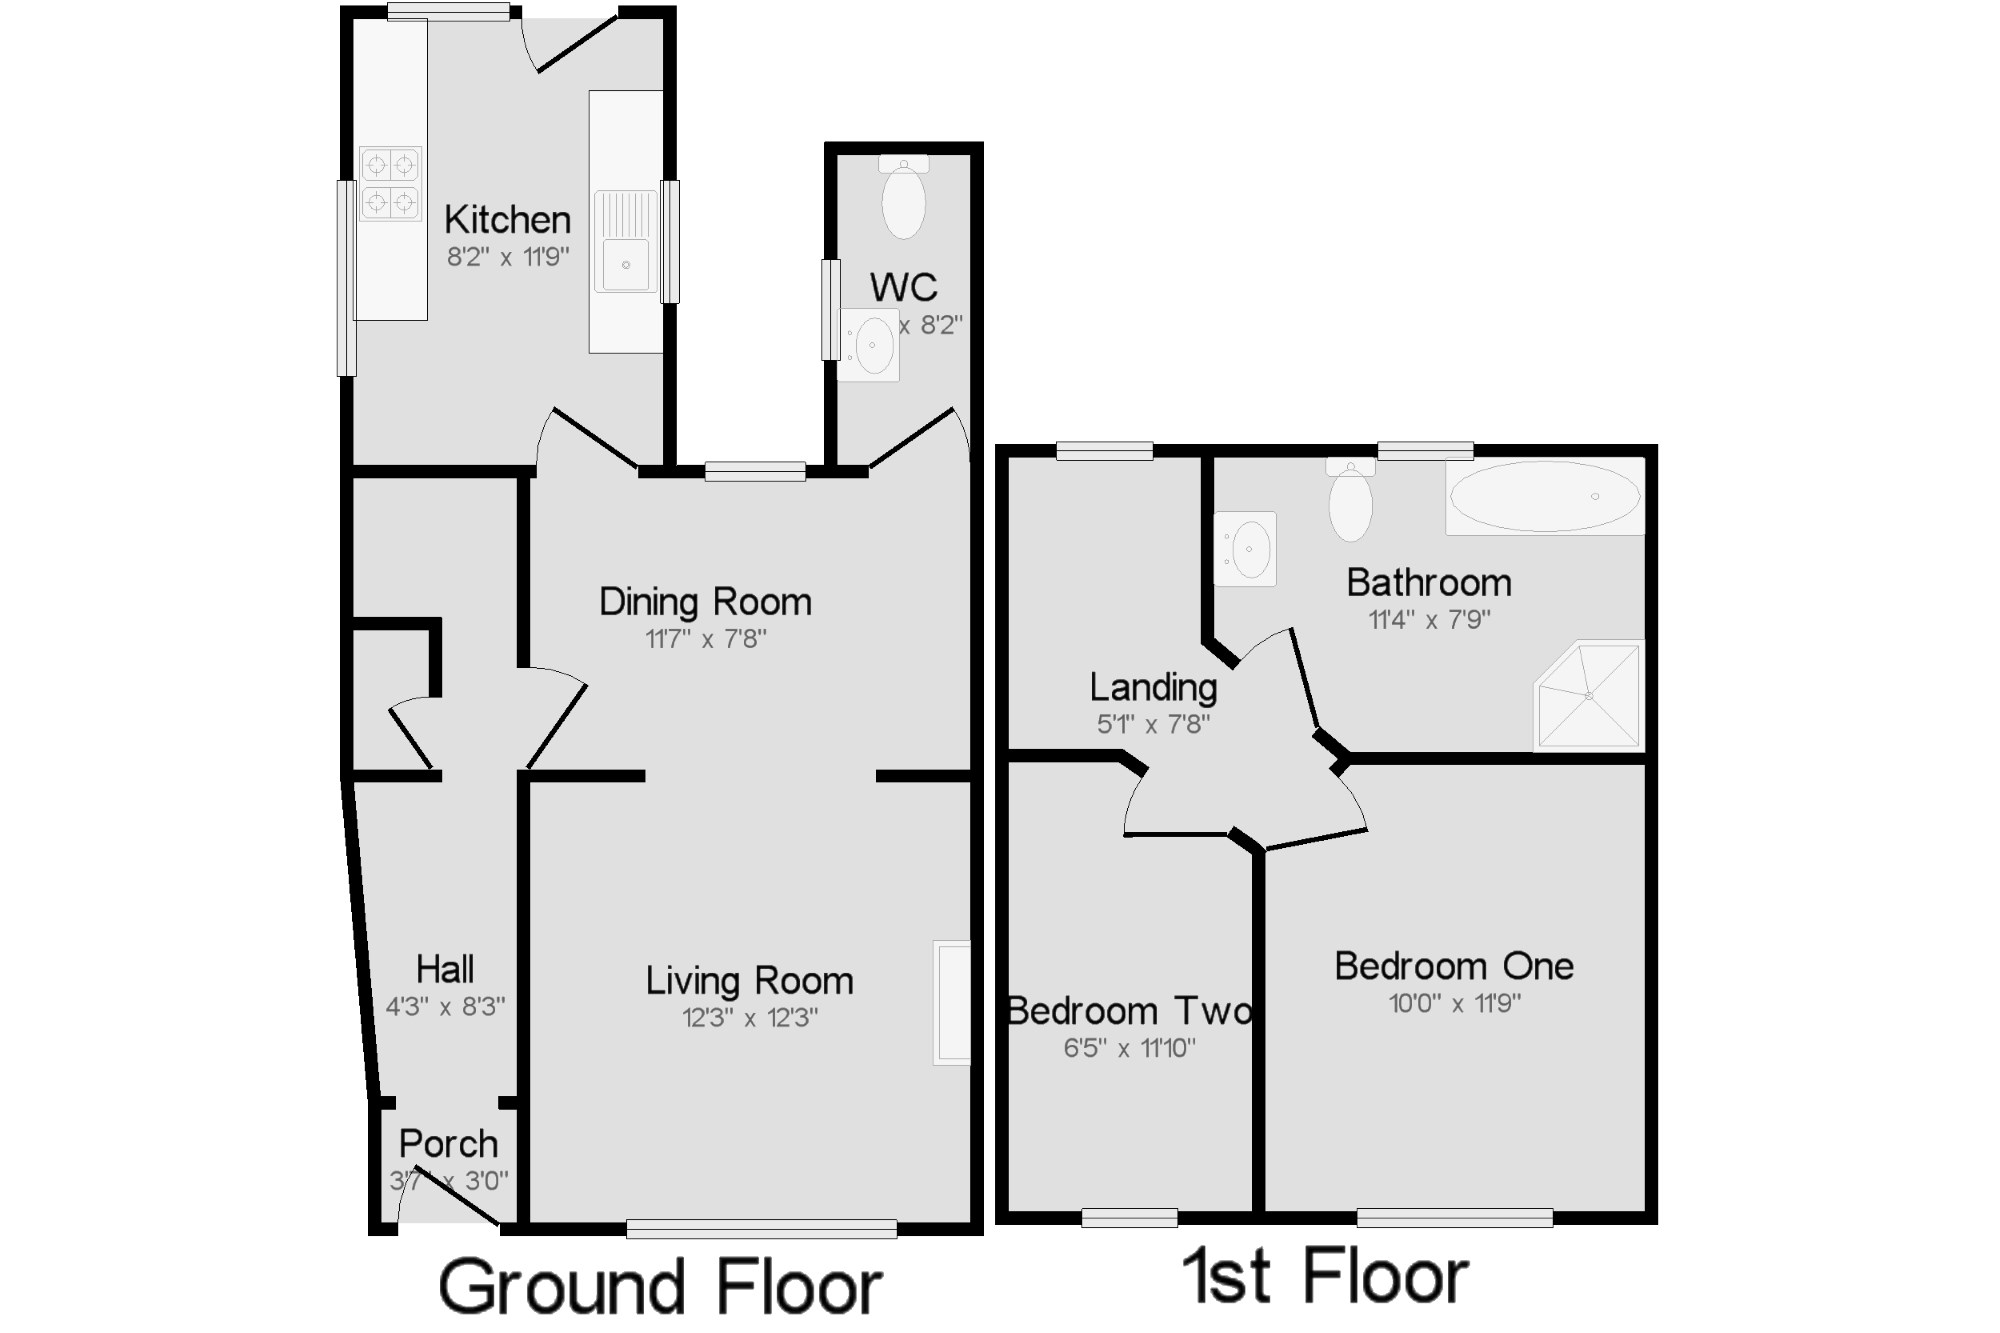
Porch 3'7" x 3' (1.1m x 0.91m).
Hall 4'4" x 8'3" (1.32m x 2.51m). Double radiator, built-in storage cupboard, painted plaster ceiling, ceiling light.
WC 3'6" x 8'2" (1.07m x 2.5m). Double glazed uPVC window with obscure glass facing the rear overlooking the yard. Radiator, vinyl flooring, wall lights. Low level WC, pedestal sink.
Living Room 12'3" x 12'3" (3.73m x 3.73m). Double glazed uPVC window facing the front. Gas fire and double radiator, painted plaster ceiling, ceiling light.
Kitchen 8'2" x 11'9" (2.5m x 3.58m). UPVC back double glazed door, opening onto the yard. Double aspect double glazed uPVC windows facing the rear and side overlooking the yard. Radiator, vinyl flooring, built-in storage cupboard and boiler, tiled splashbacks, painted plaster ceiling, ceiling light. Roll top work surface, built-in, wall and base, drawer and display units, stainless steel sink and with mixer tap, integrated, electric oven, integrated, gas hob, space for washing machine, fridge/freezer.
Dining Room 11'7" x 7'8" (3.53m x 2.34m). Double glazed uPVC window facing the rear overlooking the yard. Double radiator, painted plaster ceiling, ceiling light.
Bedroom One 10' x 11'9" (3.05m x 3.58m). Double bedroom; double glazed uPVC window facing the front. Double radiator, shelving, painted plaster ceiling, ceiling light.
Bedroom Two 6'5" x 11'10" (1.96m x 3.6m). Double bedroom; double glazed uPVC window facing the front. Double radiator, painted plaster ceiling, ceiling light.
Bathroom 11'4" x 7'9" (3.45m x 2.36m). Double glazed uPVC window with obscure glass facing the rear overlooking the yard. Double radiator, tiled flooring, part tiled walls, painted plaster ceiling, ceiling light. Low level WC, panelled bath, single enclosure shower, thermostatic shower and power shower, pedestal sink, extractor fan.
Landing 5'1" x 7'8" (1.55m x 2.34m). Double glazed uPVC window facing the rear overlooking the garden.
Floor Plans
Property Location
Marketed by Entwistle Green - Morecambe Sales
Disclaimer Property descriptions and related information displayed on this page are marketing materials provided by Entwistle Green - Morecambe Sales. estateagents365.uk does not warrant or accept any responsibility for the accuracy or completeness of the property descriptions or related information provided here and they do not constitute property particulars. Please contact Entwistle Green - Morecambe Sales for full details and further information.