
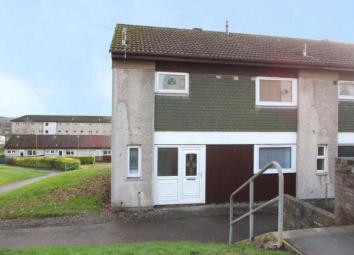
End terrace house for sale in Livingston EH54, 3 Bedroom
Quick Summary
- Property Type:
- End terrace house
- Status:
- For sale
- Price
- £ 110,000
- Beds:
- 3
- Baths:
- 1
- Recepts:
- 1
- County
- West Lothian
- Town
- Livingston
- Outcode
- EH54
- Location
- Victoria Street, Livingston, West Lothian EH54
- Marketed By:
- Slater Hogg & Howison - Livingston
- Posted
- 2024-04-29
- EH54 Rating:
- More Info?
- Please contact Slater Hogg & Howison - Livingston on 01506 321869 or Request Details
Property Description
This well presented end terrace home is situated in a popular residential development in the Craigshill district of the town offering a generous family home combined with plenty of features including double glazing, gas central heating, lower level W.C, excellent storage, fenced rear gardens and unrestricted residents and visitor parking. The principal accommodation comprises welcoming reception hallway with W.C and under stair storage, bright and spacious lounge/diner with French doors to the enclosed rear garden. The fitted kitchen has been designed with a range of floor and wall mounted units and a host of appliances, whilst an external door allows access to the rear garden. On the upper level there are three good family double bedrooms and completing the home is the family bathroom finished in a white suite with electric shower over the bath.Viewing is certainly recommended given the price and specification of the property on offer.
WC2'7" x 4'8" (0.79m x 1.42m).
Lounge/Diner10'11" x 21'11" (3.33m x 6.68m).
Kitchen10'10" x 11'1" (3.3m x 3.38m).
Bedroom 110'11" x 11' (3.33m x 3.35m).
Bedroom 210'11" x 11' (3.33m x 3.35m).
Bedroom 310'11" x 10'7" (3.33m x 3.23m).
Bathroom8'6" x 4'7" (2.6m x 1.4m).
Floor Plans

Property Location
Marketed by Slater Hogg & Howison - Livingston
Disclaimer Property descriptions and related information displayed on this page are marketing materials provided by Slater Hogg & Howison - Livingston. estateagents365.uk does not warrant or accept any responsibility for the accuracy or completeness of the property descriptions or related information provided here and they do not constitute property particulars. Please contact Slater Hogg & Howison - Livingston for full details and further information.