
End terrace house for sale in Leamington Spa CV31, 3 Bedroom
Quick Summary
- Property Type:
- End terrace house
- Status:
- For sale
- Price
- £ 240,000
- Beds:
- 3
- Baths:
- 1
- Recepts:
- 1
- County
- Warwickshire
- Town
- Leamington Spa
- Outcode
- CV31
- Location
- Barton Crescent, Leamington Spa, Warwickshire, England CV31
- Marketed By:
- RA Bennett & Partners - Leamington Spa Sales
- Posted
- 2024-04-20
- CV31 Rating:
- More Info?
- Please contact RA Bennett & Partners - Leamington Spa Sales on 01926 267728 or Request Details
Property Description
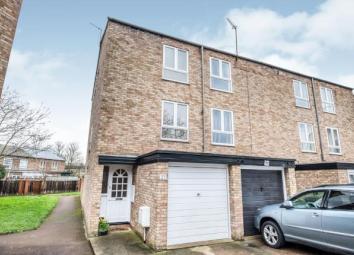
A well presented spacious, three double bedroom, three storey end of terrace property, benefiting from having a garage and driveway to front, located in South Leamington Spa. The accommodation comprises an entrance hallway, kitchen breakfast room, downstairs cloakroom and storage cupboard. To the first floor there is the living room, storage cupboards and bedroom three, which is currently being used as a dining room and study. To the third floor there are two further bedrooms, bathroom, separate wc and a large storage cupboard. Outside offers an attractive, low maintenance garden, driveway to front and garage.
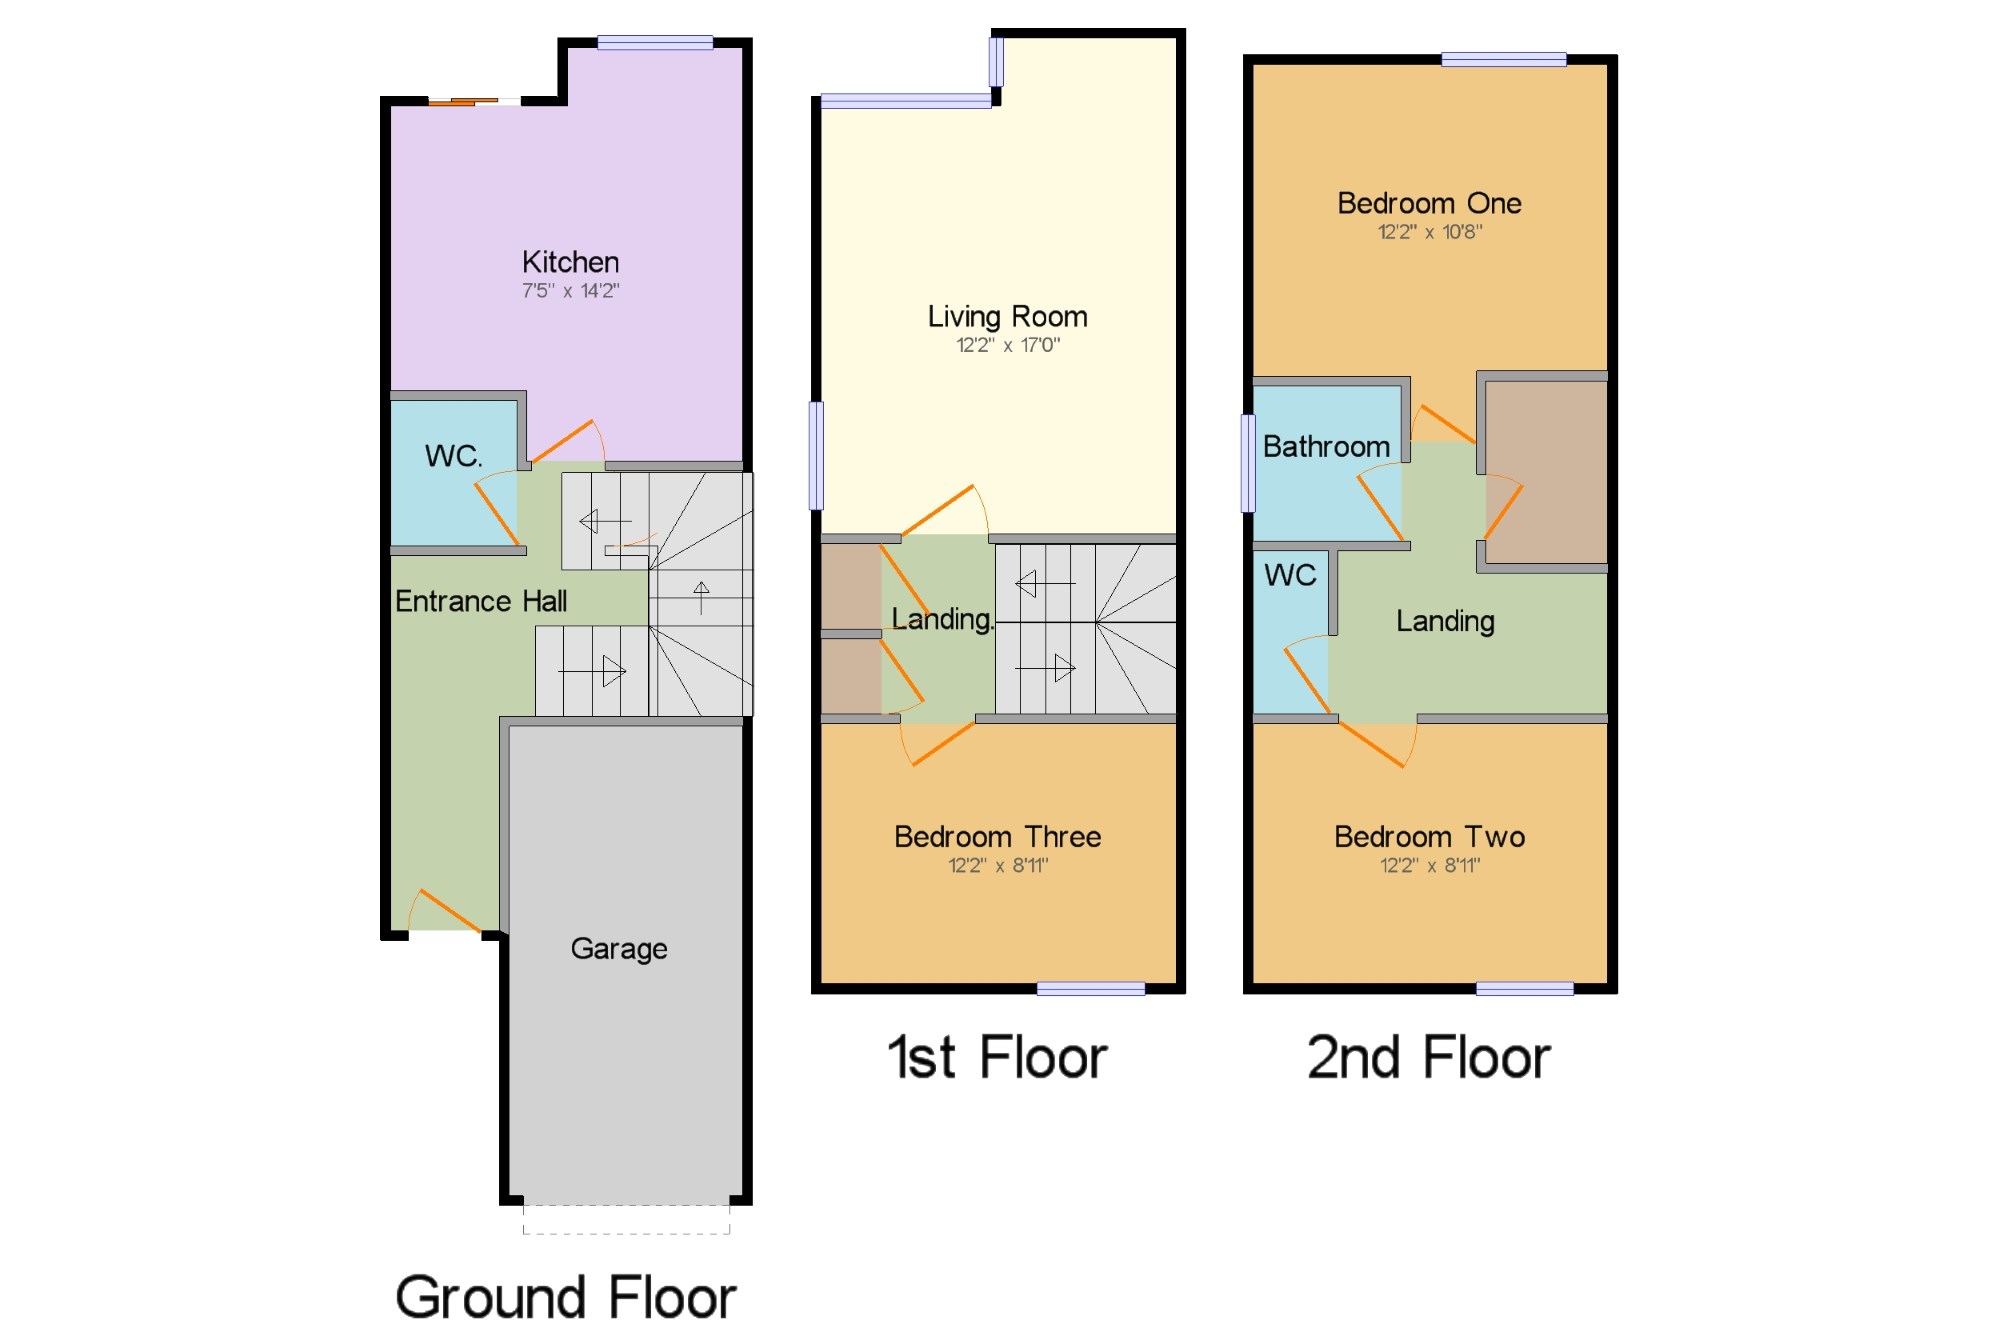
Entrance Hallway x . With doors leading to the kitchen, downstairs wc and under stairs storage cupboard. Having stairs rising to the first floor and wall mounted electric heater.
Kitchen Breakfast Room7'5" x 14'2" (2.26m x 4.32m). Fitted with a range of eye and base level units offering worktop space, incorporating a stainless steel sink with mixer tap and drainer. Space for a range cooker and overhead extractor. Space and plumbing for washing machine, dryer and fridge freezer. Wall mounted electric heater, part tiled walls, window and door leading to rear garden.
Downstairs Cloakroom x . Fitted with a low level wc, vanity unit wash hand basin, tiled flooring and part tiled walls.
First Floor x .
Landing. X . With doors leading to the living room, bedroom three and two storage cupboards. Having stairs rising to the second floor.
Living Room12'2" x 17' (3.7m x 5.18m). With windows to rear and side and wall mounted electric heater.
Bedroom Three12'2" x 8'11" (3.7m x 2.72m). Currently being used as a dining room and study. With window to front and wall mounted electric heater.
Second Floor x .
Landing x . With doors leading to both bedrooms, large storage cupboard, bathroom and separate wc. Access to loft via hatch and pull down ladder.
Bedroom One12'2" x 10'8" (3.7m x 3.25m). Window to rear and wall mounted electric heater.
Bedroom Two12'2" x 8'11" (3.7m x 2.72m). Window to front and wall mounted electric heater.
Bathroom x . Fitted with a panelled bath with shower over and vanity unit wash hand basin. Tiled flooring, tiled walls, spotlights and window to side.
Separate WC2'7" x 5'7" (0.79m x 1.7m). Fitted with a low level wc and tiled flooring.
Front x . Driveway to front, offering off road parking and access to garage.
Garage x . With up and over door to front. Benefiting from having power and lighting.
Rear x . An attractive low maintenance patio garden with gate to rear.
Floor Plans
Property Location
Marketed by RA Bennett & Partners - Leamington Spa Sales
Disclaimer Property descriptions and related information displayed on this page are marketing materials provided by RA Bennett & Partners - Leamington Spa Sales. estateagents365.uk does not warrant or accept any responsibility for the accuracy or completeness of the property descriptions or related information provided here and they do not constitute property particulars. Please contact RA Bennett & Partners - Leamington Spa Sales for full details and further information.