
End terrace house for sale in Guisborough TS14, 2 Bedroom

Quick Summary
- Property Type:
- End terrace house
- Status:
- For sale
- Price
- £ 80,000
- Beds:
- 2
- Baths:
- 1
- Recepts:
- 2
- County
- North Yorkshire
- Town
- Guisborough
- Outcode
- TS14
- Location
- Westgate, Guisborough TS14
- Marketed By:
- Selectiv Property Sales & Lettings - Guisborough
- Posted
- 2024-04-01
- TS14 Rating:
- More Info?
- Please contact Selectiv Property Sales & Lettings - Guisborough on 01287 567929 or Request Details
Property Description
Being an ideal opportunity for the first time buyer with its idyllic location close to the Town Centre and all local amenities, this well appointed two bedroomed end terrace property can only be fully appreciated upon internal inspection.
The generous sized accommodation benefits from gas central heating, uPVC double glazing and external wall render insulation and principally comprising; living room, dining room and modern fitted kitchen. To the first floor; two bedrooms and bathroom / WC. Externally; rear courtyard.
Description
Being an ideal opportunity for the first time buyer with its idyllic location close to the Town Centre and all local amenities, this well appointed two bedroomed end terrace property can only be fully appreciated upon internal inspection. The generous sized accommodation benefits from gas central heating, uPVC double glazing and external wall render insulation and principally comprising; living room, dining room and modern fitted kitchen. To the first floor; two bedrooms and bathroom / WC. Externally; rear courtyard.
Accommodation
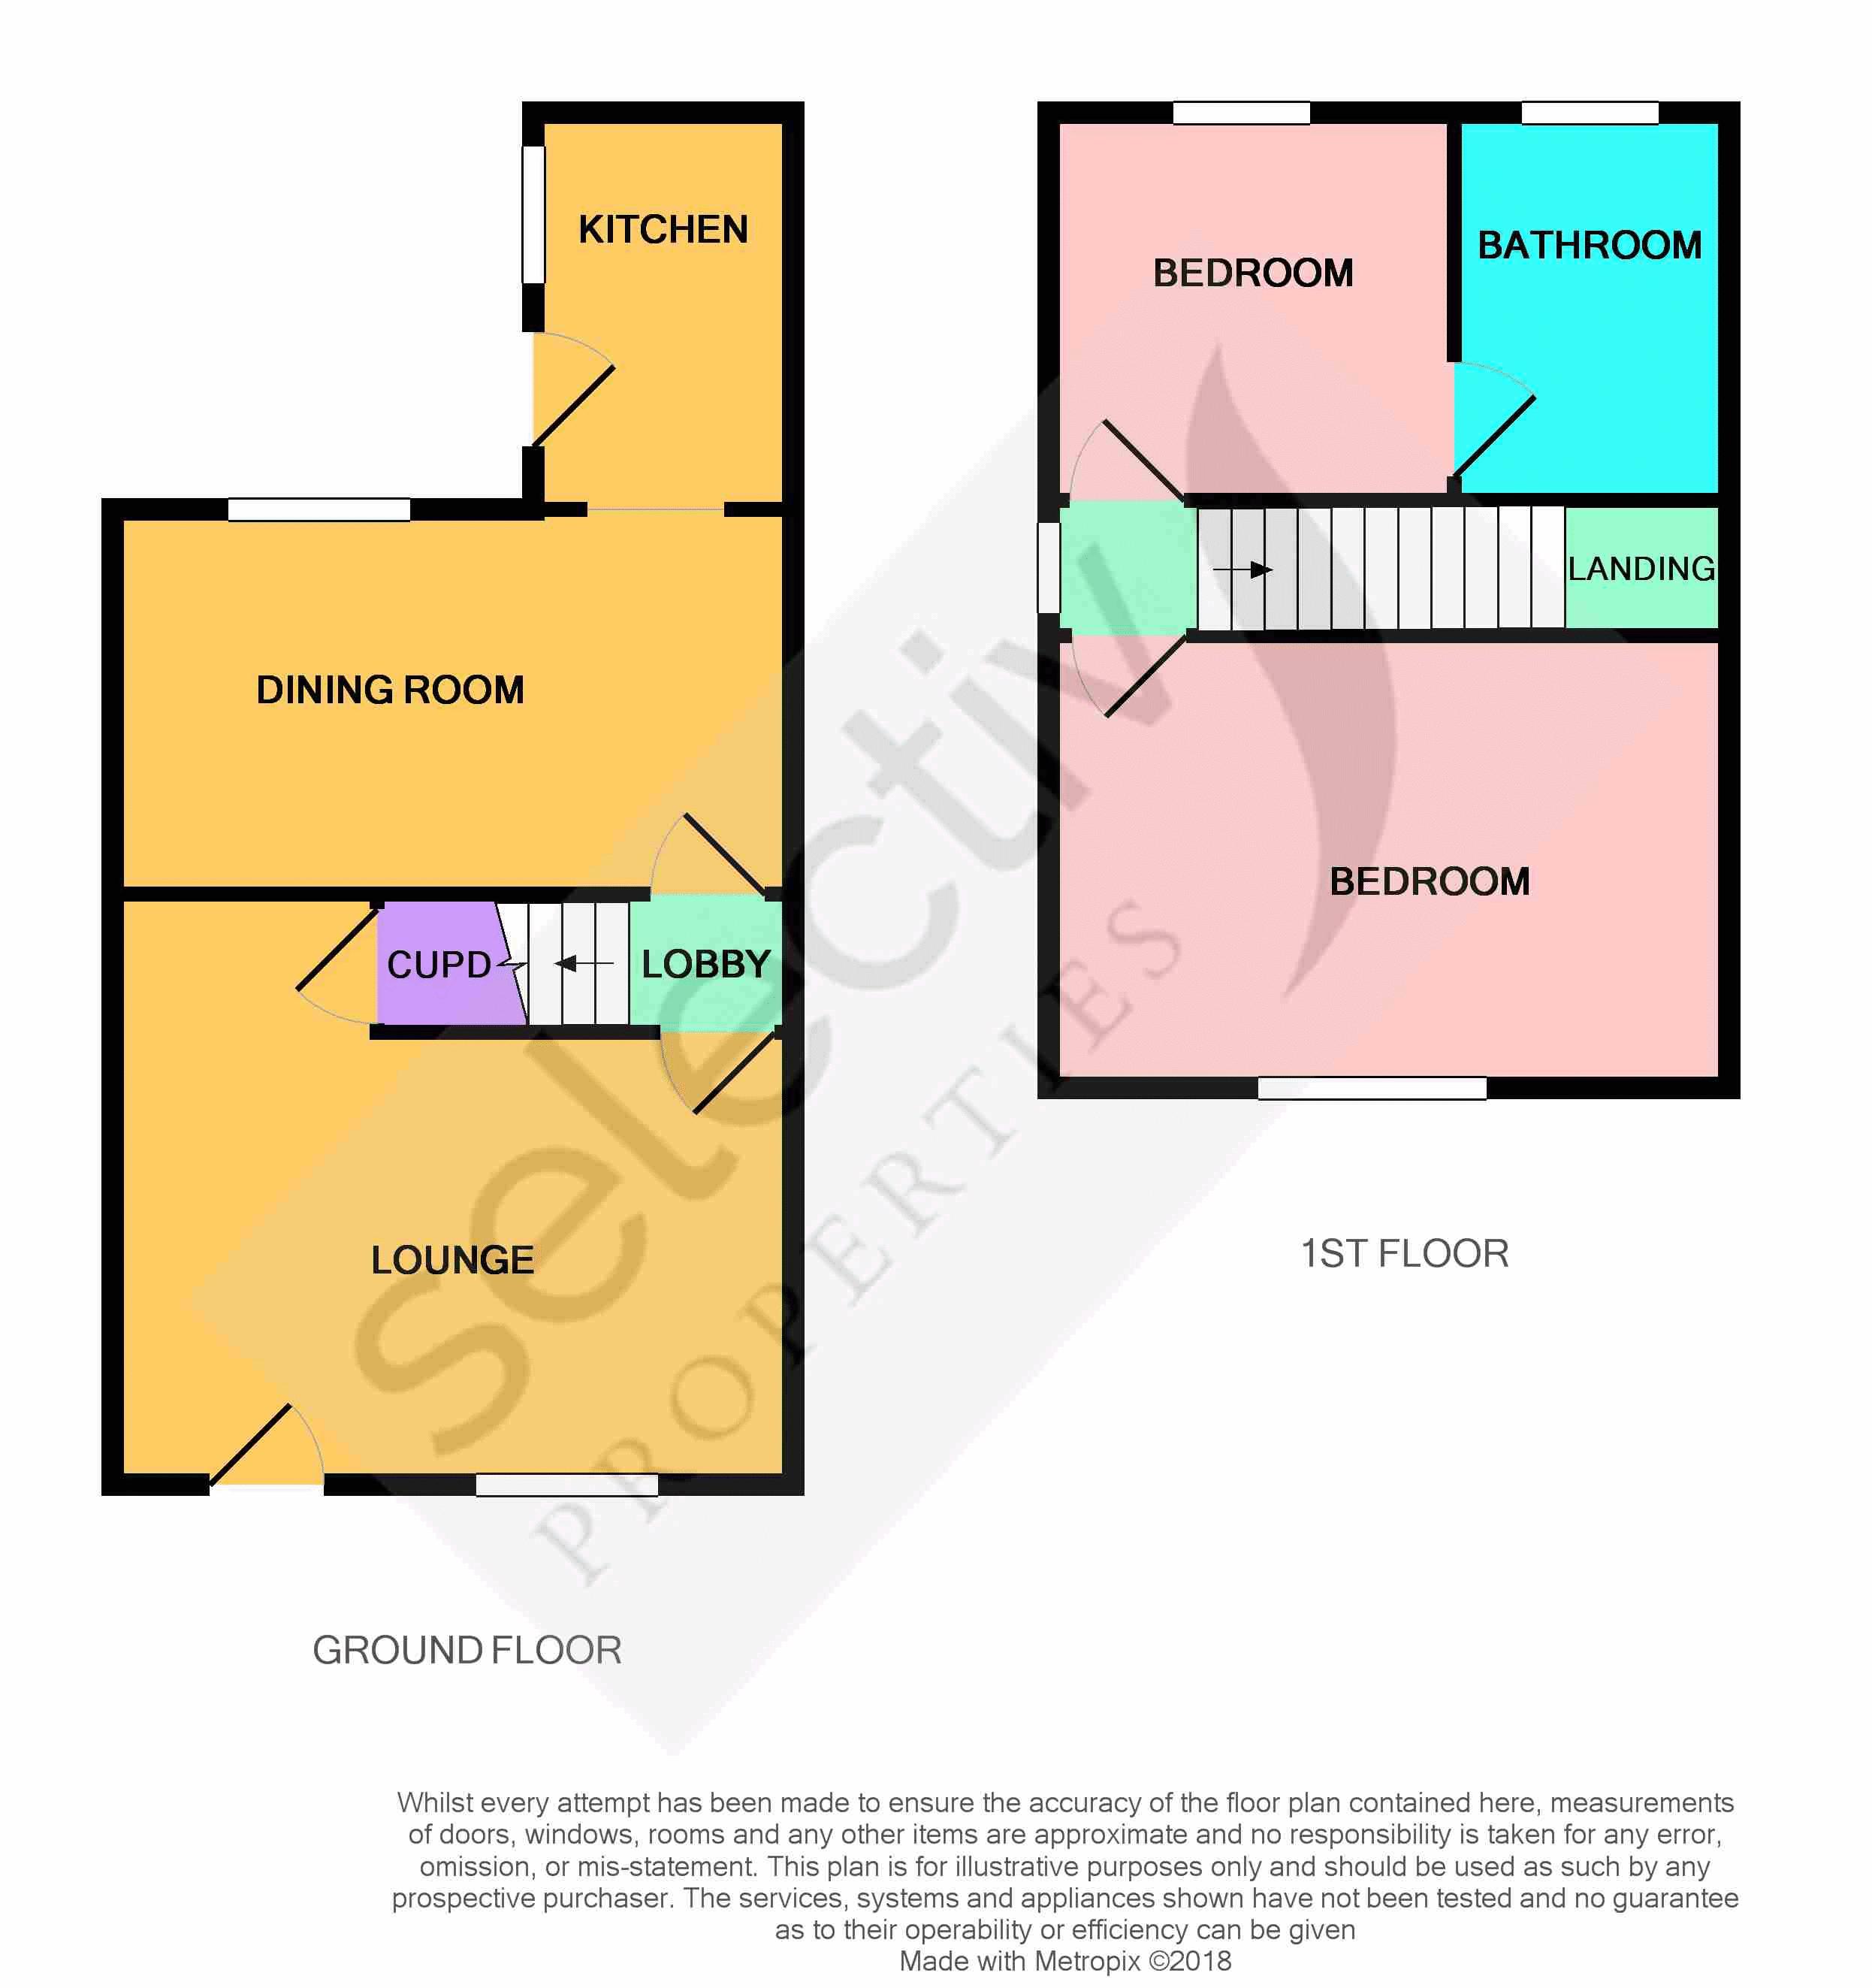
Living Room (14' 10'' x 12' 11'' reducing 10' 10" (4.52m x 3.93m reducing to 3.30m))
Distinctive composite entrance door to the front and uPVC double glazed window to the front. Modern fire place incorporating coal effect living flame gas fire, double radiator and useful under stairs storage cupboard
Inner Lobby
Radiator and stairs to the first floor.
Dining Room (14' 10'' x 8' 4'' (4.52m x 2.54m))
UPVC double glazed window to the rear, distinctive Karndean flooring and double radiator. Integrated fridge and freezer with laminate work tops and glazed display unit. Opening to fitted kitchen.
Fitted Kitchen (8' 8'' x 5' 8'' (2.64m x 1.73m))
Modern range of wall and base units incorporating drawers and finished with laminate work tops and tiled surrounds. Gas cooker point with extractor unit over, Amtico flooring, stainless steel inset sink unit with mixer tap, plumbing for a washing machine and double radiator. UPVC double glazed door and uPVC double glazed window to the side.
First Floor
Landing Area
UPVC double glazed window to the side and useful low level cupboard.
Master Bedroom (13' 9'' [chimney breast] x 9' 11'' (4.19m x 3.02m))
UPVC double glazed window to the front. Alcove cupboard, double radiator and access via wood retractable ladder to loft space which has been boarded and having light.
Bedroom 2 (8' 11'' x 8' 5'' (2.72m x 2.56m))
UPVC double glazed window to the rear and radiator.
Bathroom / WC
Modern white suite comprising panel bath with mixer tap and shower attachment with tiled surrounds, wash hand basin with mixer tap and push button WC. UPVC double glazed window to the rear, matching modern wall and base cupboard, tall unit housing gas combination boiler and chrome effect heated towel rail / radiator.
Externally
Rear Yard
Having a courtyard feel beginning with a decked area leading a paved patio with attractive borders and side access gate.
Floor Plans
Property Location
Marketed by Selectiv Property Sales & Lettings - Guisborough
Disclaimer Property descriptions and related information displayed on this page are marketing materials provided by Selectiv Property Sales & Lettings - Guisborough. estateagents365.uk does not warrant or accept any responsibility for the accuracy or completeness of the property descriptions or related information provided here and they do not constitute property particulars. Please contact Selectiv Property Sales & Lettings - Guisborough for full details and further information.