
End terrace house for sale in Goole DN14, 4 Bedroom
Quick Summary
- Property Type:
- End terrace house
- Status:
- For sale
- Price
- £ 125,000
- Beds:
- 4
- Baths:
- 2
- Recepts:
- 3
- County
- East Riding of Yorkshire
- Town
- Goole
- Outcode
- DN14
- Location
- Jefferson Street, Goole DN14
- Marketed By:
- EweMove Sales & Lettings - Goole & Selby
- Posted
- 2024-04-27
- DN14 Rating:
- More Info?
- Please contact EweMove Sales & Lettings - Goole & Selby on 01405 471967 or Request Details
Property Description
Wow....Wanting value for money... Want your first home or something bigger than you currently have....Do you want a garage, off road parking, a large family room linking to the kitchen, 3 double bedrooms and a low maintenance garden.... This could be it...Call now or book online to view...
Goole is a great location, with good local amenities, local transport, including a train station, good schools, and close to the motorway network. This home is a Tardis with lots of living space inside and out. It has had new windows, kitchen, conservatory, shower room, re-pointed and a new garage door, along with a re-designed front outlook and paved rear garden with Indian stone. This property is ideal for a growing family, first time buyer, down-sizer or investor...Not to be missed....
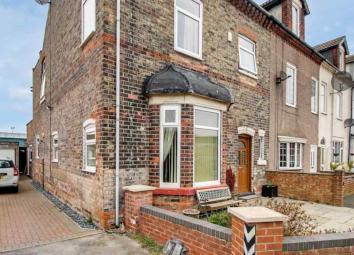
The ground floor accommodation has a spacious feel; The entrance porch is ideal for greeting your guests and taking off your shoes and coat The decor is light and neutral yet warm and welcoming and takes advantage of the space. The living room is to the front of the house and has plenty of space for your furniture, with a large bay window that draws in the light. Perfect for enjoying these longer days. From the hallway you have a newly fitted shower room making the downstairs fully contained should you need it to be.
The dining room has been fully opened up to create a large dining/family area with an added conservatory that just gives a whole new meaning to space.... There are French doors that lead to the rear garden, perfect for entertaining and opening up in the summer months. The kitchen is a galley style with a large utility/cloakroom to the rear. Access to the drive, garage and rear garden too. This part of the house is exactly where you will spend most of your time....
On the first floor you have three double bedrooms, with a small fourth bedroom/study/dressing room, that leads from the master. The spacious family bathroom is to the rear. The landing is light with plenty of space.
To the front of the house is a brick built low stoned wall with a paved front garden that leads to the front door. The drive is to the left which leads to the garage and gate that give access to the rear, which is low maintenance, private and fully enclosed. This garden is your little piece of heaven to relax in. You have a brick built shed ideal for the stuff you want to put away or maybe it can be a dog kennel... I guess the choice is yours...
Overall this is a substantial house which offers a family plenty of space to live. Call now or book online to confirm your slot on Tuesday 12/03/19 @ 11:00 - 13:00...
This home includes:
- Entrance Hall
5.2m x 1.8m (9.3 sqm) - 17' x 5' 10" (100 sqft) - Lounge
4m x 4m (16 sqm) - 13' 1" x 13' 1" (172 sqft)
Warm and inviting, with a bay window to the front, coving and picture rail to the ceiling, radiator, Featured surround with a gas fire. The flooring is carpet. - Dining Area
4m x 4m (16 sqm) - 13' 1" x 13' 1" (172 sqft)
From the hallway with an imposing featured chimney breast, coving to the ceiling, radiator, light and airy with a window to the side elevation. Plenty of space for a large dining table. The flooring is wood. - Family Room
5m x 2.5m (12.5 sqm) - 16' 4" x 8' 2" (134 sqft)
This area has French doors that lead to the rear paved garden. There's a wood floor with radiator. The conservatory glass roof draws in more light and opens this room into a spacious area perfect for entertaining. - Kitchen
3.8m x 2.4m (9.1 sqm) - 12' 5" x 7' 10" (98 sqft)
A modern shaker style kitchen with base and wall units, brushed chrome handles, a dark work top with a tiled splash-back. An electric double oven, hob and extractor. A stainless steel sink and chrome mixer tap. The flooring is Tiled. - Utility Room
2.6m x 2m (5.2 sqm) - 8' 6" x 6' 6" (55 sqft)
The utility room has plumbing for the washing machine and space for a dryer, Storage cupboards and room for coats and shoes. - Shower Room
3.1m x 1.5m (4.6 sqm) - 10' 2" x 4' 11" (50 sqft)
Newly fitted Shower room, double cubicle, half tiled wall, wash hand basin and WC. - Bedroom 1
4m x 3.6m (14.4 sqm) - 13' 1" x 11' 9" (154 sqft)
A double bedroom at the rear of the property. Neutrally decorated, radiator, coving to the ceiling and the flooring is carpet. - Bedroom 2
4m x 3m (12 sqm) - 13' 1" x 9' 10" (129 sqft)
A double bedroom to the front of the property. Neutrally decorated, radiator, coving to the ceiling and the flooring is carpet. - Bedroom 3
3m x 2.4m (7.2 sqm) - 9' 10" x 7' 10" (77 sqft)
A double bedroom to the front of the property. Neutrally decorated, radiator, coving to the ceiling and the flooring is carpet. - Bedroom 4
2.8m x 2m (5.6 sqm) - 9' 2" x 6' 6" (60 sqft)
A single bedroom/study/dressing room leading from the master. - Bathroom
2.8m x 2.6m (7.2 sqm) - 9' 2" x 8' 6" (78 sqft)
A Three-piece suite including a corner paneled bath, vanity wash hand basin and WC. The walls are partially tiled and the flooring is vinyl. - Garage
With a new up and over door, power and electric.
Please note, all dimensions are approximate / maximums and should not be relied upon for the purposes of floor coverings.
Additional Information:
Installed 2017
Fitted 2016
Band A
Band E (39-54)
Marketed by EweMove Sales & Lettings (Goole & Selby) - Property Reference 22240
Floor Plans

Property Location
Marketed by EweMove Sales & Lettings - Goole & Selby
Disclaimer Property descriptions and related information displayed on this page are marketing materials provided by EweMove Sales & Lettings - Goole & Selby. estateagents365.uk does not warrant or accept any responsibility for the accuracy or completeness of the property descriptions or related information provided here and they do not constitute property particulars. Please contact EweMove Sales & Lettings - Goole & Selby for full details and further information.