
End terrace house for sale in Glossop SK13, 2 Bedroom

Quick Summary
- Property Type:
- End terrace house
- Status:
- For sale
- Price
- £ 155,000
- Beds:
- 2
- Baths:
- 1
- Recepts:
- 1
- County
- Derbyshire
- Town
- Glossop
- Outcode
- SK13
- Location
- Post Street, Padfield, Glossop SK13
- Marketed By:
- Country Holmes
- Posted
- 2018-12-31
- SK13 Rating:
- More Info?
- Please contact Country Holmes on 01457 356997 or Request Details
Property Description
Stone end terrace property situated within the popular village of Padfield. The property is offered with no upwards chain and briefly comprises entrance hallway, lounge, dining room, kitchen, two bedrooms, loft room accessed from a ladder within a cupboard in the main bedroom and a bathroom. Outside there is driveway parking to the side and a well maintained rear garden.
Agents remarks Stone end terrace property situated within the popular village of Padfield. The property is offered with no upwards chain and briefly comprises entrance hallway, lounge, dining room, kitchen, two bedrooms, loft room accessed from a ladder within a cupboard in the main bedroom and a bathroom. Outside there is driveway parking to the side and a well maintained rear garden.
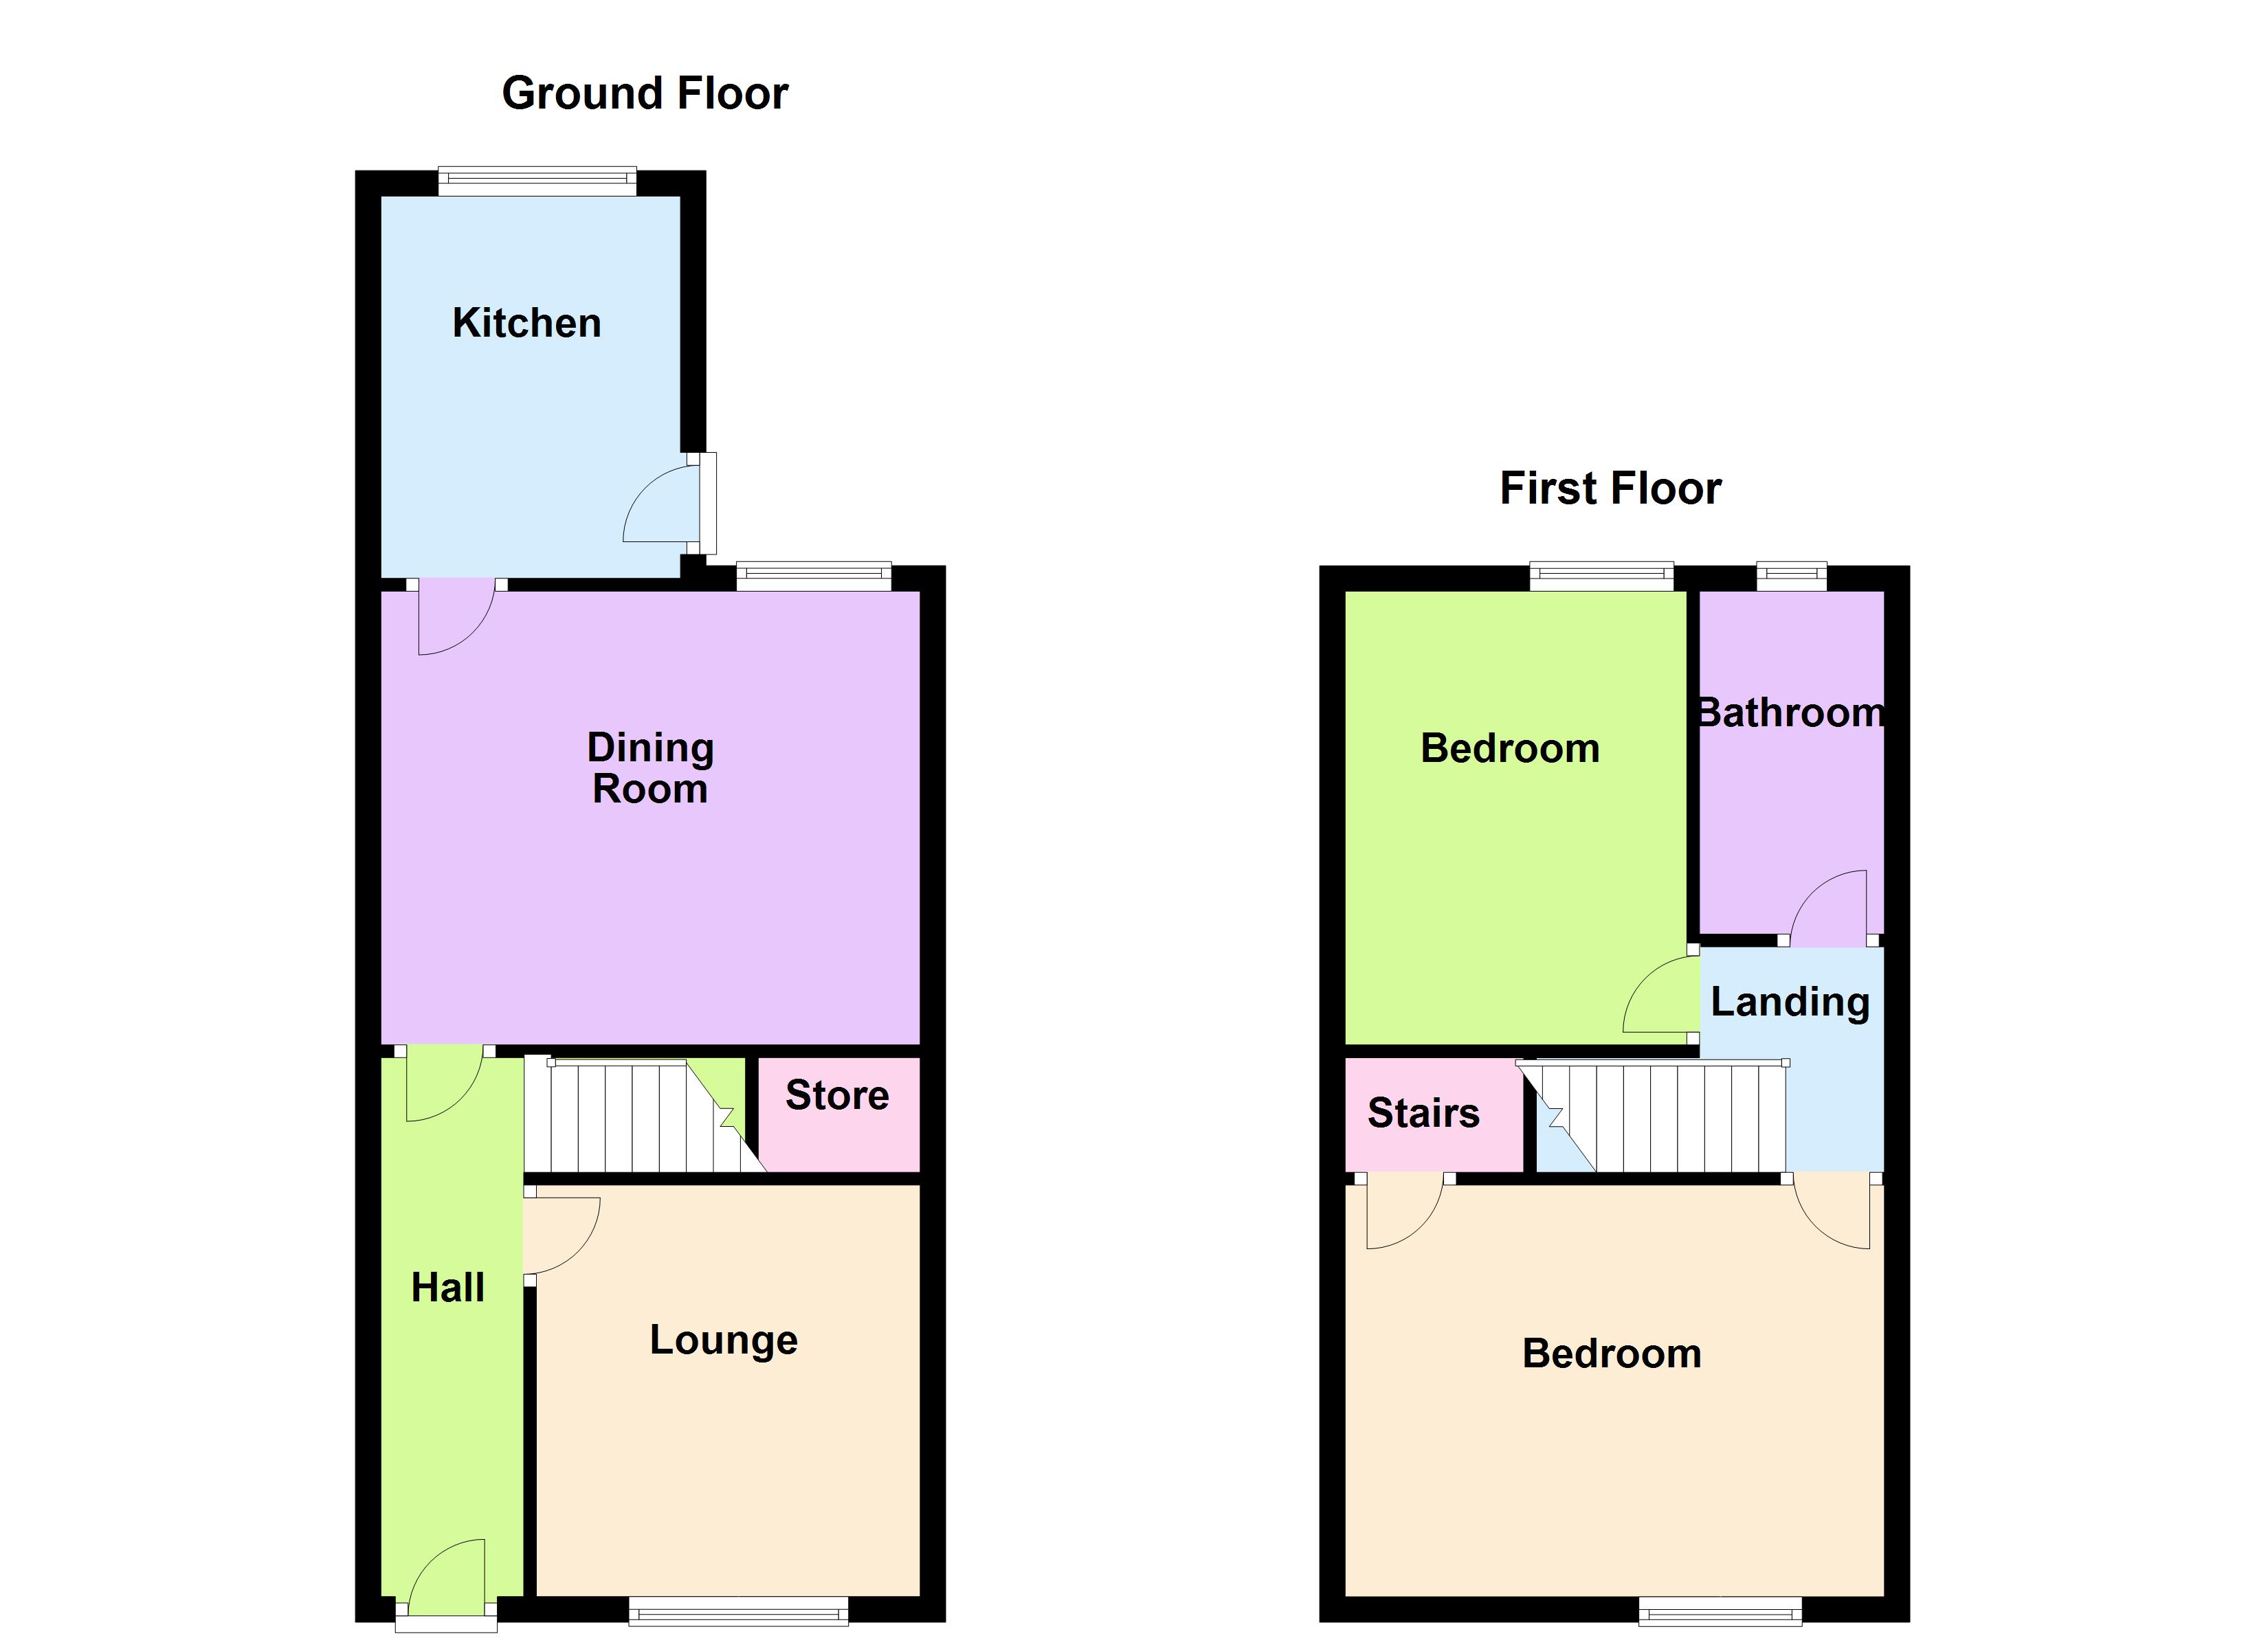
Hallway UPVC entrance door, radiator, cloaks area, stairs to first floor, doors to lounge and dining room.
Lounge 10' 8" x 9' 10" (3.263m x 3.015m) Double glazed window to front, radiator.
Dining room 14' 1" x 11' 8" (4.300m x 3.562m) Double glazed window overlooking garden, radiator, understairs storage cupboard, laminate flooring, door to:-
kitchen 8' 9" x 7' 6" (2.687m x 2.305m) Base and eye level wall units, roll edge working surfaces, space for oven with chimney style extractor hood, plumbing for washing machine, wall mounted Glow Worm boiler, radiator, double glazed window overlooking rear garden, door leading outside.
First floor
landing
bedroom one 14' 1" x 10' 9" (4.297m x 3.281m) Double glazed window to front, radiator, built-in storage cupboard with wooden staircase leading to loft room.
Bedroom two 11' 8" x 8' 9" (3.574m x 2.685m) Double glazed window to rear with views over farmland, radiator.
Bathroom Timber panelled bath with shower over and screen, pedestal wash hand basin, low level WC, ladder style radiator, double glazed window to rear with obscure glass, tiled floor.
Loft room 17' 0" x 13' 4" (5.183m x 4.073m) widest points, restricted head height in places Built-in cupboard, undereaves storage cupboards, two ceiling skylights.
Externally To the front there is a small gravelled garden and pathway to front door. There is driveway parking to the side with wrought iron gate and pedestrian access to neighbouring properties. The rear offers a well maintained stone paved and gravelled garden adjoining a field, borders incorporating shrubs and a brick built outhouse.
Important information We take every care in preparing our sales details. They are checked and verified by the Vendor. We do not guarantee appliances, alarms, electrical fittings, plumbing, showers, etc, you must satisfy yourself that they operate correctly. Room sizes are approximate, they are taken in imperial and converted to metric, do not use them to buy carpets or furniture. We cannot verify the tenure, as we do not have access to the legal title, we cannot guarantee boundaries or rights of way, and you must take the advice of your legal representative. If there is any point that is of particular importance to you, please contact the office and we will be pleased to check the information. Do so particularly if contemplating travelling some distance to view.
Floor Plans
Property Location
Marketed by Country Holmes
Disclaimer Property descriptions and related information displayed on this page are marketing materials provided by Country Holmes. estateagents365.uk does not warrant or accept any responsibility for the accuracy or completeness of the property descriptions or related information provided here and they do not constitute property particulars. Please contact Country Holmes for full details and further information.