
End terrace house for sale in Cottingham HU16, 2 Bedroom
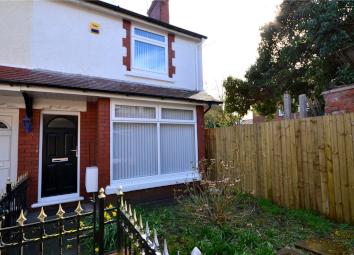
Quick Summary
- Property Type:
- End terrace house
- Status:
- For sale
- Price
- £ 150,000
- Beds:
- 2
- Baths:
- 1
- Recepts:
- 1
- County
- East Riding of Yorkshire
- Town
- Cottingham
- Outcode
- HU16
- Location
- The Avenue, Crescent Street, Cottingham, East Riding Of Yorks HU16
- Marketed By:
- Lovelle Estate Agency
- Posted
- 2024-04-19
- HU16 Rating:
- More Info?
- Please contact Lovelle Estate Agency on 01482 763672 or Request Details
Property Description
An immaculate, recently refurbished home ideal for a first time buyer, investor or those looking to downsize. Rear garden and off road parking. No chain.
Entrance
The property is accessed via a composite front door into the lounge.
Lounge (3.94m x 3.55m)
Spacious lounge with a feature wood burning stove. Central heating radiator. Stairs lead to the first floor accommodation. UPVC double glazed window to the front elevation. A door opens to the understairs storage cupboard housing the electric consumer unit. A door opens to the dining kitchen.
Dining Kitchen (4.34m x 3.23m)
The modern dining kitchen comprises of wall and base units with contrasting work surfaces and splashback tiling. Built-in electric oven, four ring gas hob with extractor overhead, fridge/freezer and an automatic washing machine. Sink with drainer and mixer tap. UPVC double glazed window and double doors to the rear elevation. Space for table and chairs. Laminate flooring.
Bedroom One (3.45m x 3.41m)
Bedroom one has a UPVC double glazed window to the front elevation and a central heating radiator.
Bedroom Two (2.34m x 2.08m)
Bedroom two has a UPVC double glazed window to the rear elevation and a central heating radiator.
Shower Room (2.34m x 2.08m)
A fully tiled, contemporary shower room comprising of a walk-in shower, vanity unit with built-in wash hand basin and a push button WC. UPVC double glazed obscure window to the rear elevation.
Rear Garden
The rear garden is hard landscaped and has timber fencing and walling to the perimeter. Shed. Outside tap and electric point. A gate opens to a parking area.
Floor Plans

Property Location
Marketed by Lovelle Estate Agency
Disclaimer Property descriptions and related information displayed on this page are marketing materials provided by Lovelle Estate Agency. estateagents365.uk does not warrant or accept any responsibility for the accuracy or completeness of the property descriptions or related information provided here and they do not constitute property particulars. Please contact Lovelle Estate Agency for full details and further information.