
End terrace house for sale in Chichester PO20, 3 Bedroom

Quick Summary
- Property Type:
- End terrace house
- Status:
- For sale
- Price
- £ 300,000
- Beds:
- 3
- Baths:
- 2
- Recepts:
- 1
- County
- West Sussex
- Town
- Chichester
- Outcode
- PO20
- Location
- Churchwood Drive, Tangmere, Chichester, West Sussex PO20
- Marketed By:
- Cubitt & West - Chichester
- Posted
- 2019-02-19
- PO20 Rating:
- More Info?
- Please contact Cubitt & West - Chichester on 01243 850054 or Request Details
Property Description
This is a great location for the whole family with so much to offer. Located in a quiet road in Tangmere, East of Chichester, there are some excellent schools nearby and have excellent reputations.
The commute to work should also be straight forward from here, as there is a regular bus service and direct access to the A27 / Chichester bypass.
The location helps to make this semi-detached home a perfect next buy for a young family when you consider the size of the accommodation and it's potential, you just know that it will generate plenty of interest. Buyers will find the property in a good, clean order and ready to move in to.
With three bedrooms & en-suite shower on the first floor there is no need to queue for the bathroom in the mornings. The ground floor lounge/dining room is the perfect space to entertain, dine or simply relax.
The rear garden is full of mature plants ideal for alfresco dining, the lawn is a great area for your children to run around and play safely. A personal door in to the garage is unusual, making it a useful space for a secondary fridge/freezer.
Please refer to the footnote regarding the services and appliances.
What the Owner says:
I purchased the property new from Seward Homes as a show house and it consequently included a number of high quality upgrades. I was drawn to the property not only for its space, but great build quality. It has been well maintained over the years, including the addition of double glazing. It is available for immediate occupation, with no forward chain.
Room sizes:
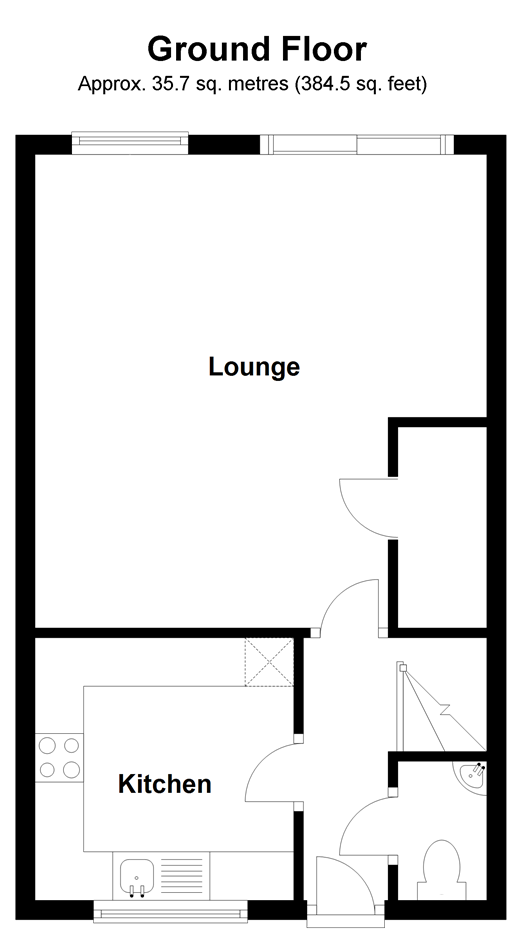
- Entrance Hall
- Kitchen 8'11 x 8'8 (2.72m x 2.64m)
- Cloakroom
- Lounge 15'11 x 15'2 (4.85m x 4.63m)
- Landing
- Bedroom 1 10'6 x 9'1 (3.20m x 2.77m)
- En-suite Shower Room 5'5 x 5'0 (1.65m x 1.53m)
- Bedroom 2 9'1 x 9'1 (2.77m x 2.77m)
- Bedroom 3 7'5 x 6'0 (2.26m x 1.83m)
- Bathroom 6'11 x 5'10 (2.11m x 1.78m)
- Garage and Off Road Parking
- Front and Rear Gardens
The information provided about this property does not constitute or form part of an offer or contract, nor may be it be regarded as representations. All interested parties must verify accuracy and your solicitor must verify tenure/lease information, fixtures & fittings and, where the property has been extended/converted, planning/building regulation consents. All dimensions are approximate and quoted for guidance only as are floor plans which are not to scale and their accuracy cannot be confirmed. Reference to appliances and/or services does not imply that they are necessarily in working order or fit for the purpose.
Floor Plans
Property Location
Marketed by Cubitt & West - Chichester
Disclaimer Property descriptions and related information displayed on this page are marketing materials provided by Cubitt & West - Chichester. estateagents365.uk does not warrant or accept any responsibility for the accuracy or completeness of the property descriptions or related information provided here and they do not constitute property particulars. Please contact Cubitt & West - Chichester for full details and further information.