
End terrace house for sale in Caterham CR3, 3 Bedroom

Quick Summary
- Property Type:
- End terrace house
- Status:
- For sale
- Price
- £ 375,000
- Beds:
- 3
- Baths:
- 1
- Recepts:
- 2
- County
- Surrey
- Town
- Caterham
- Outcode
- CR3
- Location
- Park Road, Caterham CR3
- Marketed By:
- Park & Bailey
- Posted
- 2018-11-25
- CR3 Rating:
- More Info?
- Please contact Park & Bailey on 01883 338177 or Request Details
Property Description
A beautifully presented three bedroom end of terrace house with south west facing level rear garden situated in a highly sought after residential road. Viewing highly recommended.
* Enclosed Entrance Porch * Living Room * Dining Room * Modern Kitchen * Modern Bathroom * Three Double Bedrooms * Double Glazing * Gas Central Heating * Front and Rear Gardens * Workshop/Summer House* Highly Sought After Location *
situation: Park Road is a turning off either Chaldon Road on the High Street in Caterham on the Hill which offers a range of local shopping facilities and bus route. There is a larger selection of shops in Caterham Valley including two supermarkets, together with library, health centre, restaurants and inns. Junction 6 of the M25 at Godstone provides access to Gatwick and Heathrow Airports and the South Coast.
Description:
The property is approached via a Private front garden with flower beds stocked with plants and shrubs and pathway leading to:
Enclosed Entrance Porch with upvc double glazed composite front door with upvc georgian style double glazed windows to sides and front, mat well, ceiling light point and wooden front door with single glazed panelled windows and letter box leading through to:
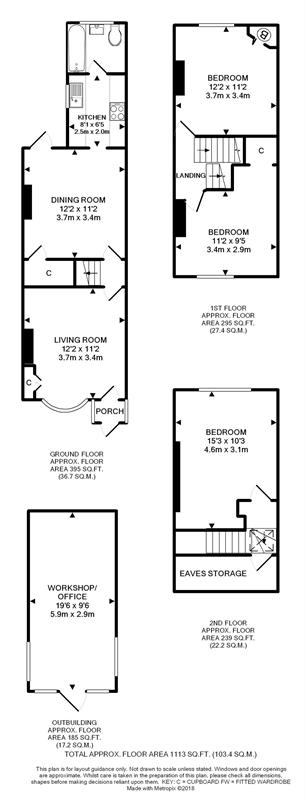
Living Room: With upvc double glazed georgian style bay window to front overlooking garden, cupboard housing gas and electric meters, chimney breast with stone hearth and wooden mantelpiece, double panelled radiator, oak laminate wood effect flooring, ceiling and wall light points, doorway through to Inner Lobby with stairs to first floor landing, smoke alarm and door to:
Dining Room: With double panelled radiator, door to under stairs storage cupboard, chimney with display recess, oak laminate wood effect flooring, space for freestanding fridge/freezer, upvc double glazed door to rear leading to garden and doorway leading to:
Modern Fully Fitted Kitchen with matching range of floor and wall mounted units incorporating wood effect roll top work surfaces comprising stainless steel sink and drainer with mixer tap, tiled splash backs, Neff four ring electric hob with stainless steel extractor hood above and matching oven and grill beneath, space and plumbing for washing machine, tiled splash backs, pull out larder cupboard, tiled flooring, upvc double glazed window to side and door leading to:
Modern and Contemporary Bathroom: With matching suite in white comprising panel enclosed bath with recessed Aqualisa thermostatic shower above, ceramic wash hand basin with vanity unit beneath, low flush w.C., fully tiled walls with decorative border, radiator, towel rail, extractor, ceiling light point, tiled flooring and upvc obscure double glazed window to rear.
First Floor Landing with picture rail, smoke alarm, ceiling light point, turning staircase to 2nd floor landing and master bedroom and doors to both bedrooms.
Bedroom Two: With upvc double glazed sash window to rear overlooking garden with double panelled radiator, dado rail, coved cornicing, fitted storage cupboard housing gas central heating "Worcester" combination boiler system and ceiling light point.
Bedroom Three: With upvc double glazed georgian style sash window to front with views over school playing fields to front, double panelled radiator, dado rail, coved cornicing, under stairs recess with open storage cupboard with shelving, ceiling light point.
2nd Floor Landing with "Velux" double glazed skylight window to front, door to eaves storage cupboard, ceiling light point, smoke alarm and door to:
Master Bedroom: With upvc double glazed dormer window to rear over looking garden, radiator, space for wardrobes, ceiling spot lighting,
Outside
Well Established Level South Facing Rear Garden with paved patio area spanning width of property suitable for table and chairs, raised flower beds, water tap. The rest of the garden is laid mainly to lawn with flower beds stocked with a variety of plants and shrubs and pathway leading to further raised patio area with Studio/Workshop with power and lighting and security light.
UPC2252 10/9/18
Consumer Protection from Unfair Trading Regulations 2008.
The Agent has not tested any apparatus, equipment, fixtures and fittings or services and so cannot verify that they are in working order or fit for the purpose. A Buyer is advised to obtain verification from their Solicitor or Surveyor. References to the Tenure of a Property are based on information supplied by the Seller. The Agent has not had sight of the title documents. A Buyer is advised to obtain verification from their Solicitor. Items shown in photographs are not included unless specifically mentioned within the sales particulars. They may however be available by separate negotiation. Buyers must check the availability of any property and make an appointment to view before embarking on any journey to see a property.
Floor Plans
Property Location
Marketed by Park & Bailey
Disclaimer Property descriptions and related information displayed on this page are marketing materials provided by Park & Bailey. estateagents365.uk does not warrant or accept any responsibility for the accuracy or completeness of the property descriptions or related information provided here and they do not constitute property particulars. Please contact Park & Bailey for full details and further information.