
End terrace house for sale in Camberley GU16, 3 Bedroom

Quick Summary
- Property Type:
- End terrace house
- Status:
- For sale
- Price
- £ 365,000
- Beds:
- 3
- County
- Surrey
- Town
- Camberley
- Outcode
- GU16
- Location
- Mytchett, Camberley GU16
- Marketed By:
- Knights Property Services
- Posted
- 2019-01-01
- GU16 Rating:
- More Info?
- Please contact Knights Property Services on 01276 980994 or Request Details
Property Description
Knights property services- A well-presented three bedroom end of terrace property situated in the heart of Mytchett village, within close proximity of the picturesque Basingstoke Canal and Frimley Lodge Park, offering easy access to junction 4 of the M3 and nearby mainline railway stations of Farnborough and Ash Vale. The accommodation comprises; double aspect living/dining room with doors to the conservatory, modern fitted kitchen, garage, UPVc double glazing throughout and driveway parking for several vehicles.
Entrance hallway
Enter via front door, stairs leading to first floor and doors leading to all rooms.
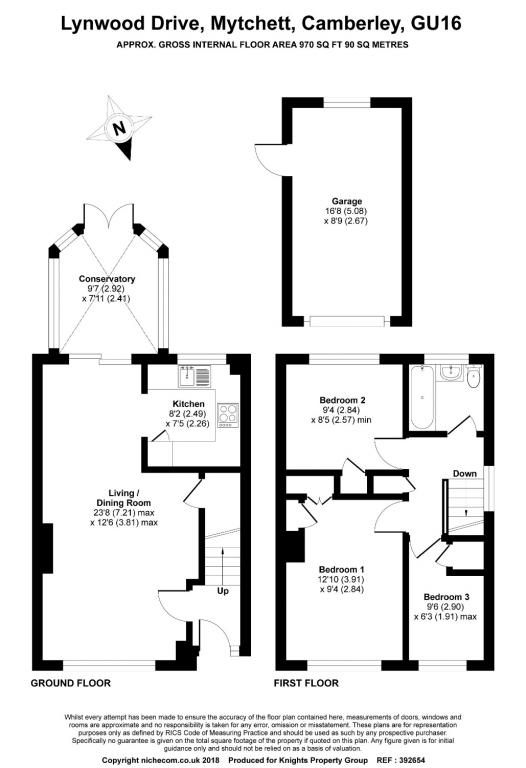
Living/dining room
23' 8" x 12' 6"
Open plan room, carpet flooring throughout, feature fireplace, front aspect window and archway leading through to;
kitchen
8' 2" x 7' 5"
Fitted with a range of base and eye level units, part-tiled walls, roll edge work surfaces, space for washing machine, integrated appliances including fridge and freezer, free-standing fan assisted oven with four ring electric hob, large stainless steel sink with hot and cold mixer tap, rear aspect window and sliding doors leading to;
conservatory
9' 7" x 7' 11"
Part brick, part UPVc with double french doors leading out onto the garden, laminate flooring.
First floor landing
Carpet flooring throughout, airing cupboard, access to loft and doors to all rooms.
Bedroom one
12' 10" x 9' 4"
Front aspect, carpet flooring, fitted double wardrobe, window.
Bedroom two
9' 4" x 8' 5"
Rear aspect, carpet flooring, wardrobe space and window.
Bedroom three
9' 6" x 6' 3"
Front aspect, carpet flooring, wardrobe space and window.
Bathroom
Modern three piece suite comprising; panel enclosed bath with handheld shower attachment, low level WC, wash hand basin with hot and cold mixer tap with storage below, heated towel rail, fully tiled, linoleum flooring.
Garage
16' 8" x 8' 9"
Up and over door, power and lighting, door to garden.
To the front
Driveway parking and access to the garage.
Rear garden
Fully enclosed with panel fencing, area of patio and the remainder of the garden being laid to lawn with trees and shrubs and planted borders..
Floor Plans
Property Location
Marketed by Knights Property Services
Disclaimer Property descriptions and related information displayed on this page are marketing materials provided by Knights Property Services. estateagents365.uk does not warrant or accept any responsibility for the accuracy or completeness of the property descriptions or related information provided here and they do not constitute property particulars. Please contact Knights Property Services for full details and further information.