
End terrace house for sale in Brighouse HD6, 2 Bedroom

Quick Summary
- Property Type:
- End terrace house
- Status:
- For sale
- Price
- £ 129,950
- Beds:
- 2
- Baths:
- 1
- Recepts:
- 1
- County
- West Yorkshire
- Town
- Brighouse
- Outcode
- HD6
- Location
- Highfield Avenue, Brighouse HD6
- Marketed By:
- SW Property
- Posted
- 2024-04-29
- HD6 Rating:
- More Info?
- Please contact SW Property on 01422 476913 or Request Details
Property Description
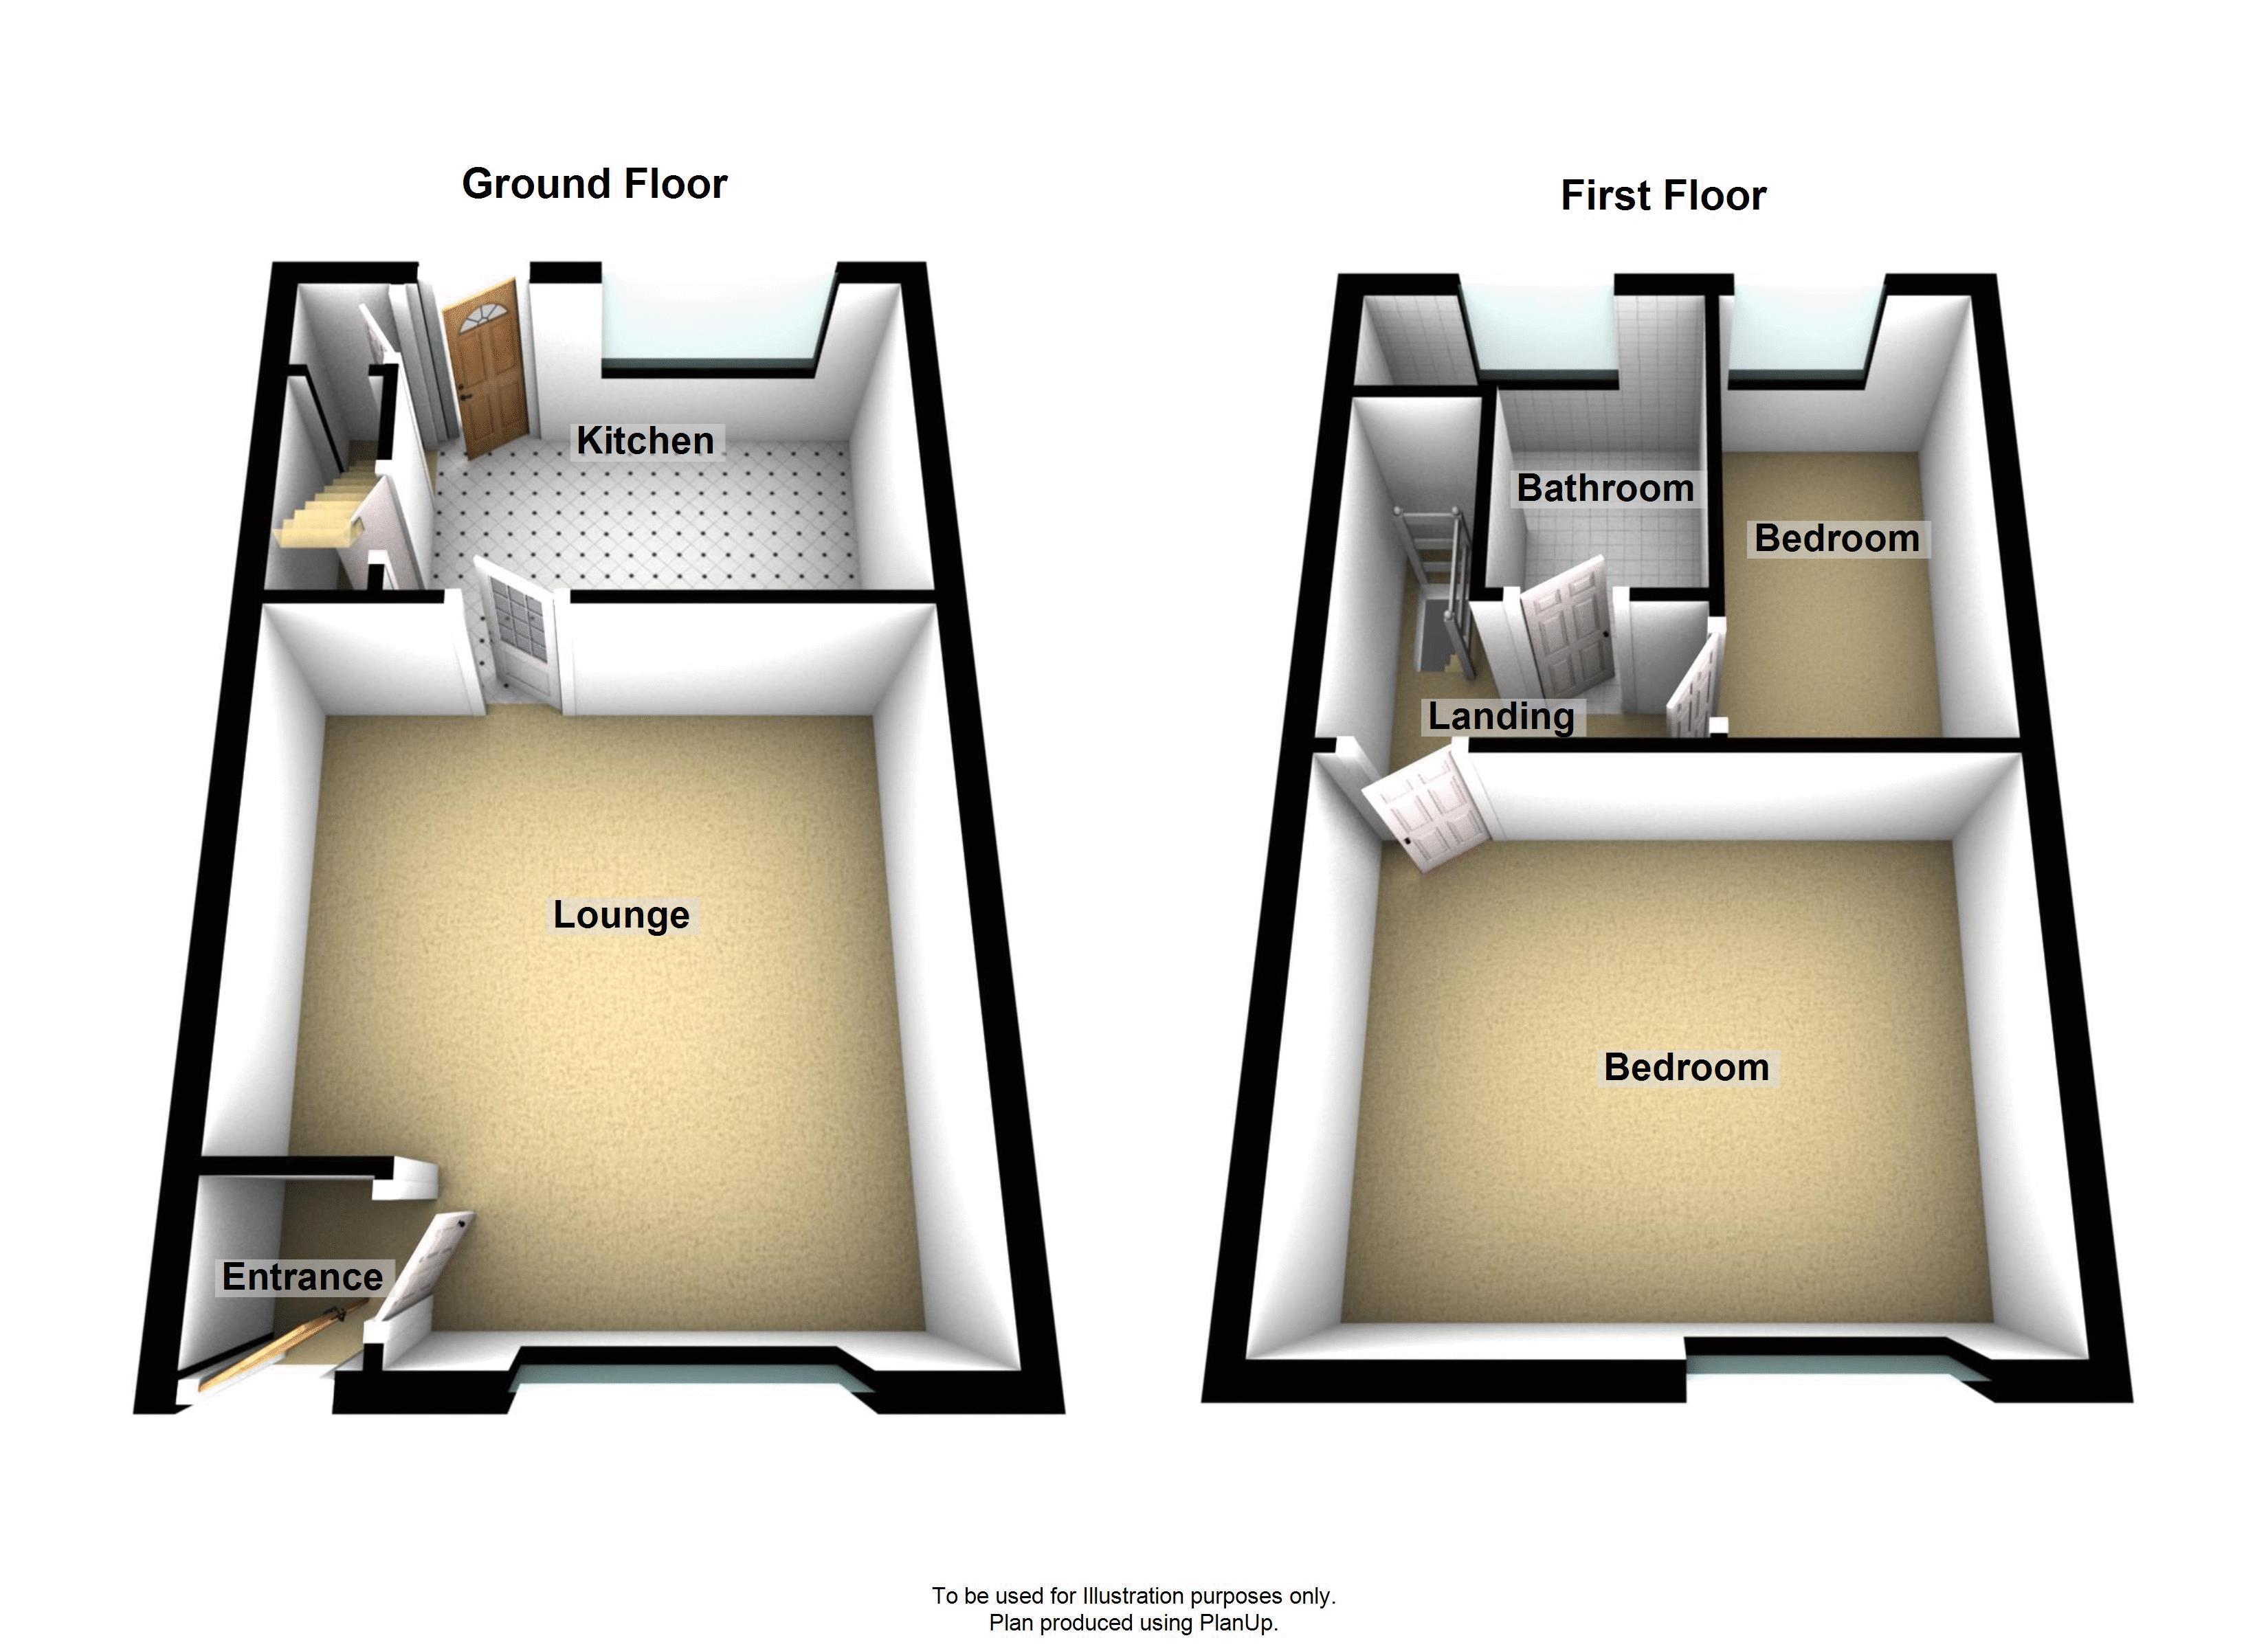
We are are delighted to offer to the open market this beautifully presented two bedroom end terrace property, situated on a quiet residential street in Bailiff Bridge ideal for the first time/young family buyer alike. The property, which has character and is well maintained throughout, is situated close to excellent local schools, transportation links and local amenities, as well as Wellholme Park and Brighouse town centre. The property comprises of Entrance vestibule, living room, kitchen, two bedrooms and a bathroom. The property further enjoys an enclosed garden to the rear, a pebbled driveway to the front, central heating and double glazing throughout and is fully alarmed. Highly recommend internal viewing of this property to fully appreciate what it has to offer.
Entrance Vestibule
Lounge (14' 4'' x 14' 0'' (4.37m x 4.26m))
A beautifully presented living room featuring a gas fire, inset in an exposed stone fireplace. With solid wood flooring, gas central heating radiator and a PVCu double glazed window to the front aspect.
Kitchen (10' 9'' x 8' 1'' (3.27m x 2.46m))
A modern kitchen featuring ample wall and base units with fitted work tops, inset stainless steel sink and drainer, integral double oven and gas hob with chrome extractor hood over, an integrated fridge freezer and space for a washing machine. Also featuring a window overlooking the rear garden and a stable door providing access to the exterior of the property. Large under stairs storage housing newly fitted Baxi boiler and plenty of storage.
First Floor
First Floor Landing
Good sized landing area.
Bedroom 1 (14' 1'' x 11' 2'' (4.29m x 3.40m))
A spacious well presented double bedroom with good range of wooden wardrobes and an integrated bookcase, gas central heating radiator, laminated flooring and a double glazed PVCu window to the front elevation.
Bedroom 2 (11' 9'' x 5' 10'' (3.58m x 1.78m))
This single bedroom does fit a double bed, there is a gas central heating radiator and PVCu double glazed window over looking the rear garden.
Bathroom (8' 5'' x 8' 0'' (2.56m x 2.44m))
A good sized bathroom with part tiled walls, a marble tiled floor and a small, obscured window to the rear. Incorporating a three piece white suite, comprising: A WC, a hand basin and a bath with shower overhead with side glass screen and a chrome heated towel rail.
Exterior
The property is well maintained both internally and externally. To the rear of the property is a well maintained garden having a lawned area, a paved and pebbled patio area and a large garden shed which has power to it. To the front of the property there is a pebbled driveway giving room for parking and to the side of the property is joint access to the rear of the property.
Floor Plans
Property Location
Marketed by SW Property
Disclaimer Property descriptions and related information displayed on this page are marketing materials provided by SW Property. estateagents365.uk does not warrant or accept any responsibility for the accuracy or completeness of the property descriptions or related information provided here and they do not constitute property particulars. Please contact SW Property for full details and further information.