
End terrace house for sale in Bolton BL5, 2 Bedroom

Quick Summary
- Property Type:
- End terrace house
- Status:
- For sale
- Price
- £ 120,000
- Beds:
- 2
- Baths:
- 1
- Recepts:
- 1
- County
- Greater Manchester
- Town
- Bolton
- Outcode
- BL5
- Location
- Wardens Bank, Westhoughton, Bolton, Greater Manchester BL5
- Marketed By:
- Entwistle Green - Westhoughton
- Posted
- 2024-04-18
- BL5 Rating:
- More Info?
- Please contact Entwistle Green - Westhoughton on 01942 566630 or Request Details
Property Description
Ideal for first time buyers and those looking for a manageable and well presented property with parking and a garden, this end mews property has been maintained beautifully by the current owner and has a lovely homely feel. To the ground floor, there is a generous porch, good sized lounge, and good sized kitchen diner. To the first floor there is a generous master bedroom with two inbuilt storage cupboards, a generous second bedroom, and a well presented bathroom with P shaped bath. Early viewing is recommended to avoid disappointment.
Beautifully maintainedEnd mews property
driveway to the front
garden
two double bedrooms
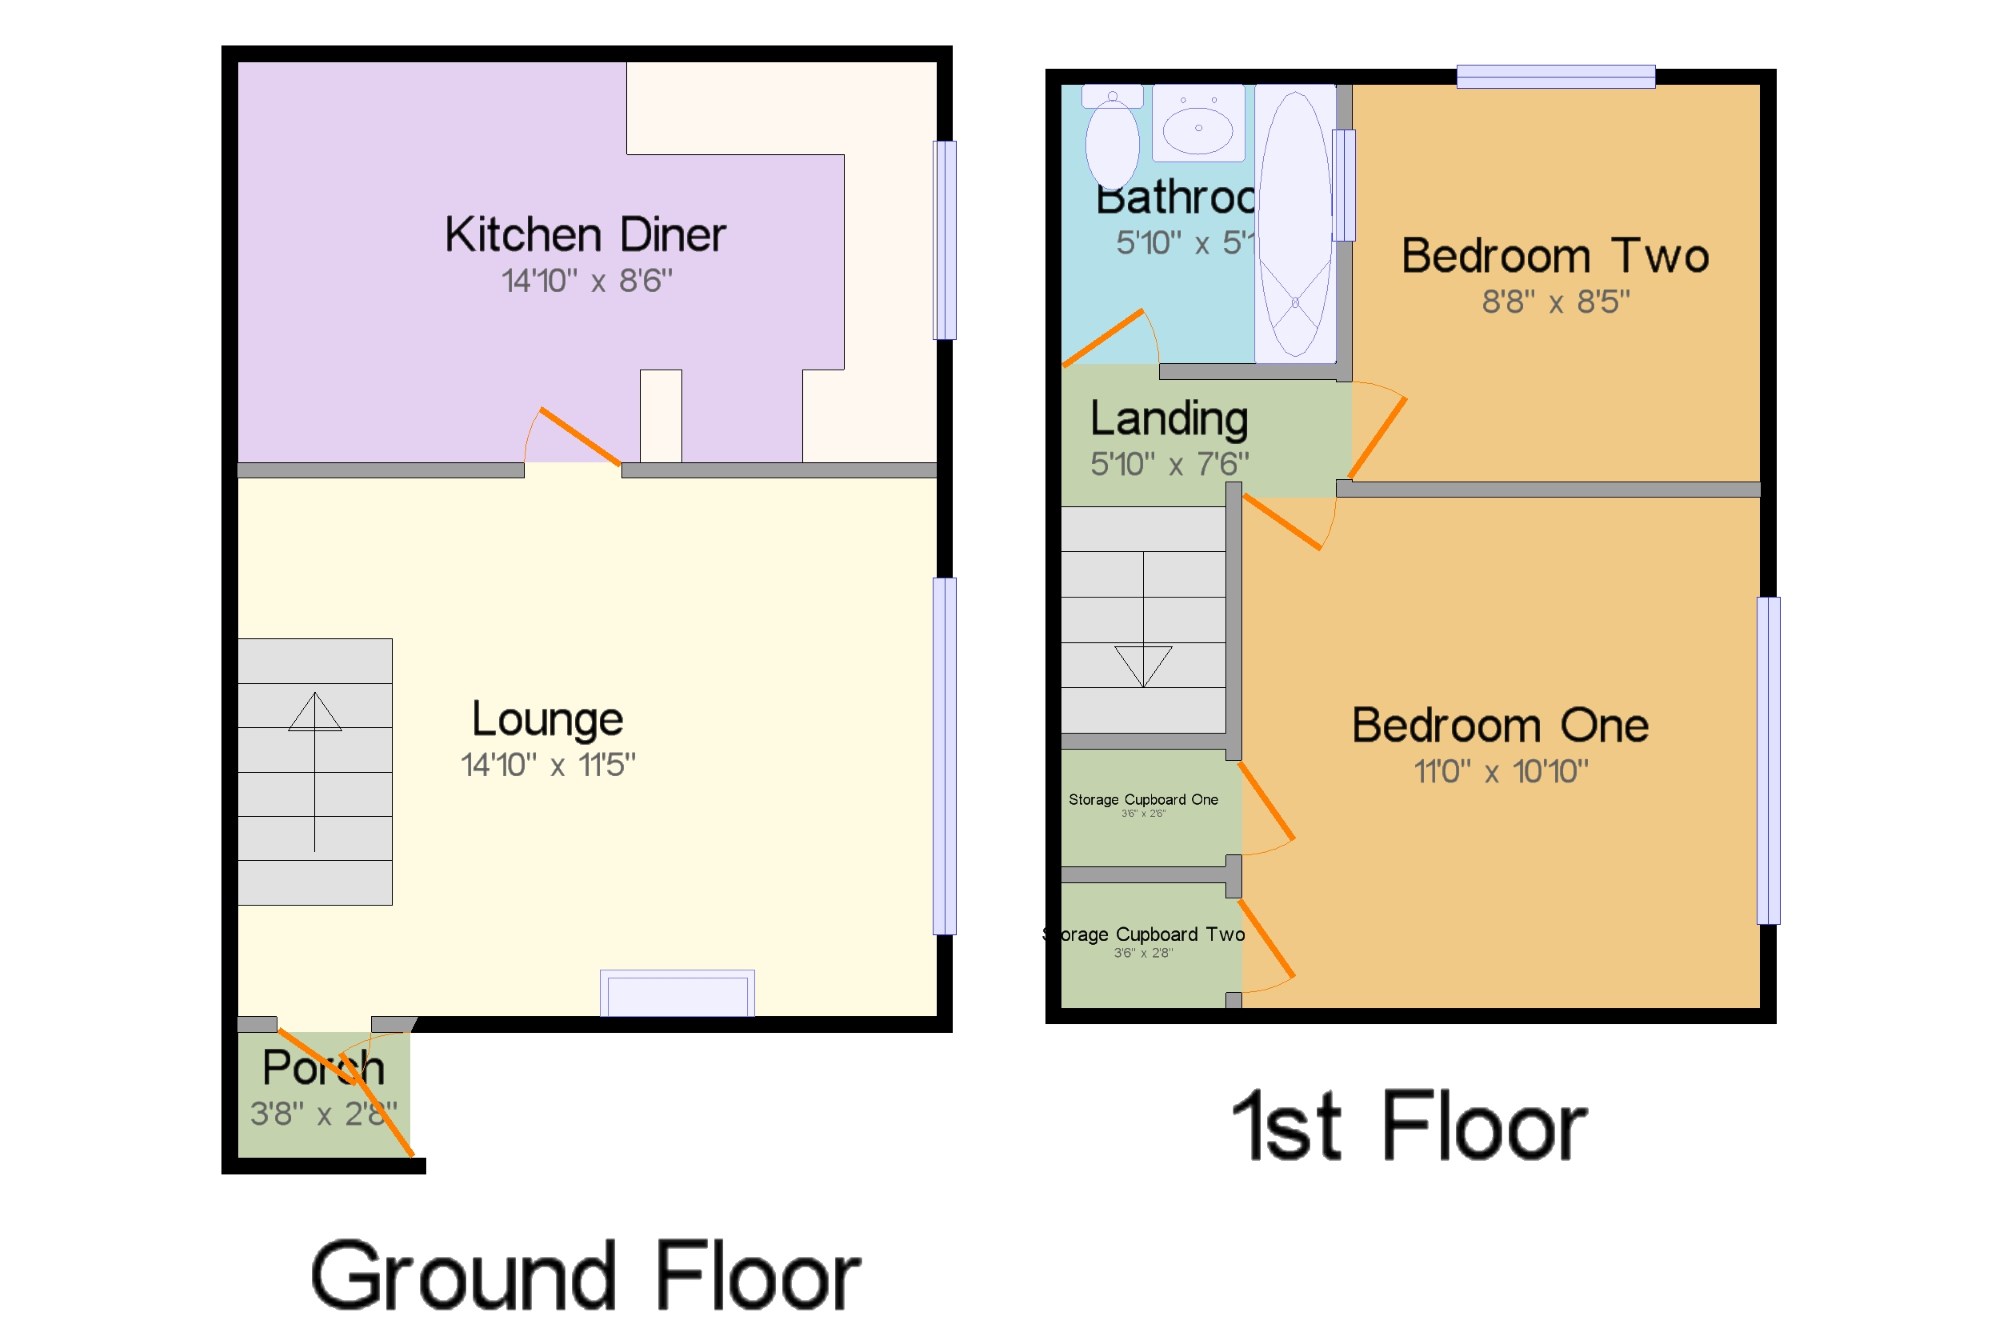
Kitchen Diner 14'10" x 8'6" (4.52m x 2.6m). Radiator, laminate flooring, ceiling light. Roll top work surface, wall and base units, single sink and with mixer tap with drainer, space for fridge/freezer.
Porch 3'8" x 2'8" (1.12m x 0.81m). UPVC double glazed door. Laminate flooring, ceiling light.
Lounge 14'10" x 11'5" (4.52m x 3.48m). Double glazed uPVC window overlooking the garden. Radiator and gas fire, laminate flooring, ceiling light.
Storage Cupboard One 3'6" x 2'6" (1.07m x 0.76m).
Bedroom One 11' x 10'10" (3.35m x 3.3m). Radiator, carpeted flooring, built-in storage cupboard, ceiling light.
Bedroom Two 8'8" x 8'5" (2.64m x 2.57m). Radiator, carpeted flooring, ceiling light.
Storage Cupboard Two 3'6" x 2'8" (1.07m x 0.81m).
Bathroom 5'10" x 5'11" (1.78m x 1.8m). Heated towel rail, laminate flooring, ceiling light. Low level WC, panelled bath with mixer tap, shower over bath, semi-pedestal sink with mixer tap.
Landing 5'10" x 7'6" (1.78m x 2.29m).
Floor Plans
Property Location
Marketed by Entwistle Green - Westhoughton
Disclaimer Property descriptions and related information displayed on this page are marketing materials provided by Entwistle Green - Westhoughton. estateagents365.uk does not warrant or accept any responsibility for the accuracy or completeness of the property descriptions or related information provided here and they do not constitute property particulars. Please contact Entwistle Green - Westhoughton for full details and further information.